
BEDS6
BATHS4
SQUARE FEET3,754
MLS#202617491
STATUSActive
PROPERTY TYPEResidential - Single Family
SUBDIVISIONMorningside
SCHOOLCentral Valley
Property Description
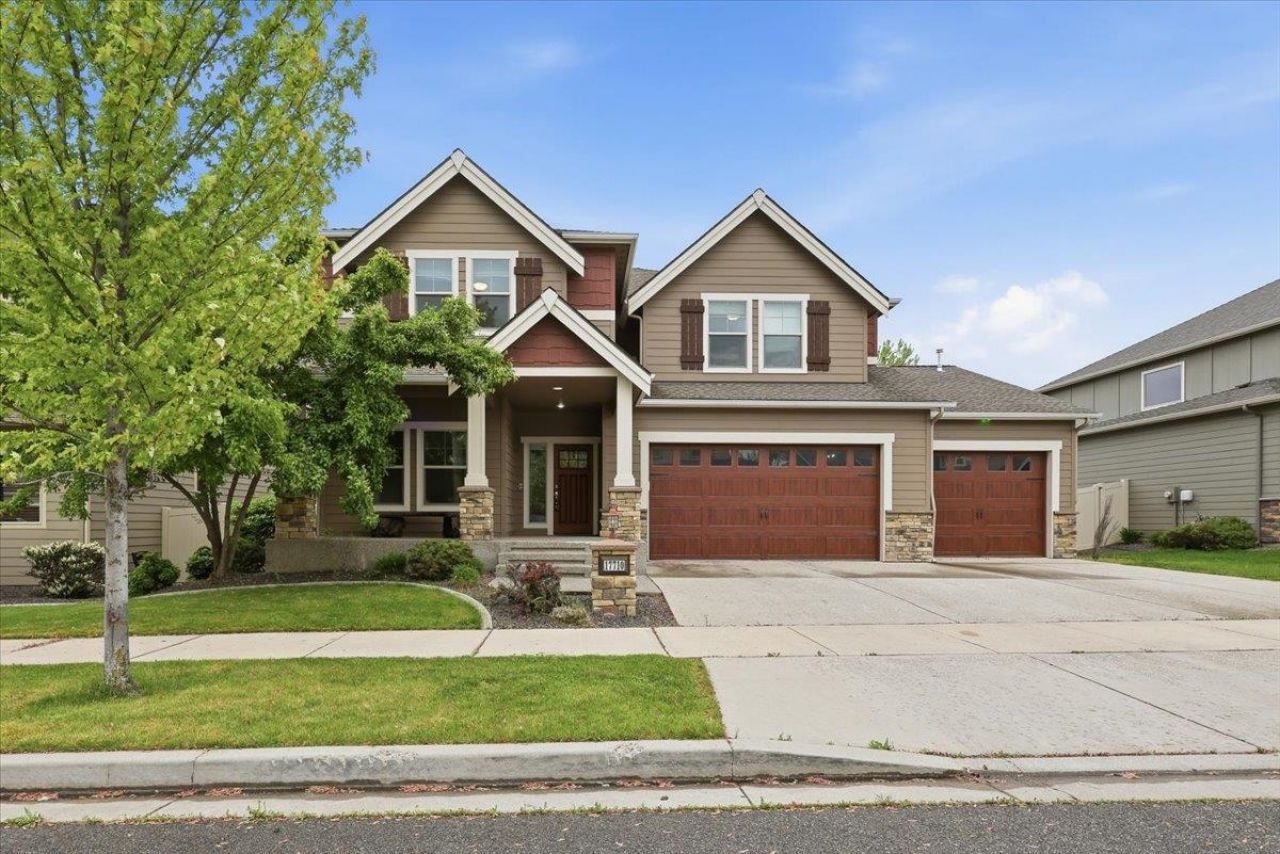
Welcome to the most affordable luxury home in the sought-after Morningside Heights neighborhood. This 2013 craftsman house offers over 3,750 square feet of living space, featuring 6 bedrooms, an office/den, 4 bathrooms, 3 living rooms, and a fireplace. Spacious kitchen includes stainless steel appliances, gas stove, walk-in pantry, a large island with seating that opens to the living room and dining area, making it ideal for entertaining. In the basement, you will find 2 bedrooms, a full bath, a wet bar with a seating area overlooking the living room. The expansive primary bedroom boasts a garden tub, a tiled stand-up shower, double sinks, and a walk-in closet. Enjoy the seclusion of your fully fenced backyard, with a large deck, a high-end sports court, an in-ground trampoline, and a storage shed. Ample parking and storage in attached 4-car garage with deep bays to fit boats or trailers. Just minutes from Liberty Lake, shopping, dining, and walking distance to local parks. Ask about
Property Features
Property Type: Residential - Single Family
Basement: Yes
Basement: Full, Finished, Rec/Family Area
Fenced: Yes
Garage: 4 car attached
Roof Type: Composition
Stories: 2.0
Taxes: $6,781
Year Built: 2013
Feature Descriptions
Additional Structures: Hay
Days on Site: 14
Dining: Informal, Kit Eat Sp, Eat Bar
Electrical: Breakers,200 AMP
Exterior: Block, Fiber Cement
Family/Recroom: Bsmt,1st Flr,2nd Flr, Off Kit, Outside Ent, Wet Bar, Great room, Den or Office
Fireplace: Gas
Heating/Cooling: Natural Gas, Forced Air
HOA Y/N: 1
Interior: Smart Thermostat, Natural Woodwork
Lot: Fenced Yard, Sprinkler - Automatic, Treed, Level, Oversized Lot, Fencing
Parcel#: 55302.4705
Parking: Attached, Workshop in Garage, Garage Door Opener, Off Site, Oversized
Primary Bedroom: Wlkin Clst, Full Bath, Dbl Sinks,2nd Flr, Garden Tub
Special View Info: Territorial
SQ. FT. Total: 3754
Local Schools
High School: Central Valley
Middle School: Evergreen
Elementary School: Sunrise
School District: Central Valley
Listed By / Shown By
Listed By
Agency Name: Keller Williams Spokane - Main
Shown By
Agent Name: Melissa Larratt
Agent Phone: (509) 863-2974
Agency Title: Coldwell Banker Tomlinson

Estimate Your Payment
Estimated Payment
$ 2,440.42 per month $1,658.05 Principal & Interest $565.08 Property Tax $217.29 Homeowner's Insurance
17710 E Daystar Rd | MLS# 202617491
This single family home located at 17710 E Daystar Rd, Greenacres, WA 99016 is currently listed for sale with an asking price of $744,999. This property was built in 2013 and has 6 bedrooms with 3754 sq. ft. E Daystar Rd is located in the Morningside subdivision within the Central Valley school district. Search Morningside real estate on mlarratt.cbspokane.com today.