
BEDS4
BATHS2
SQUARE FEET1,970
MLS#202618159
STATUSActive
PROPERTY TYPEResidential - Single Family
SCHOOLCentral Valley
Property Description
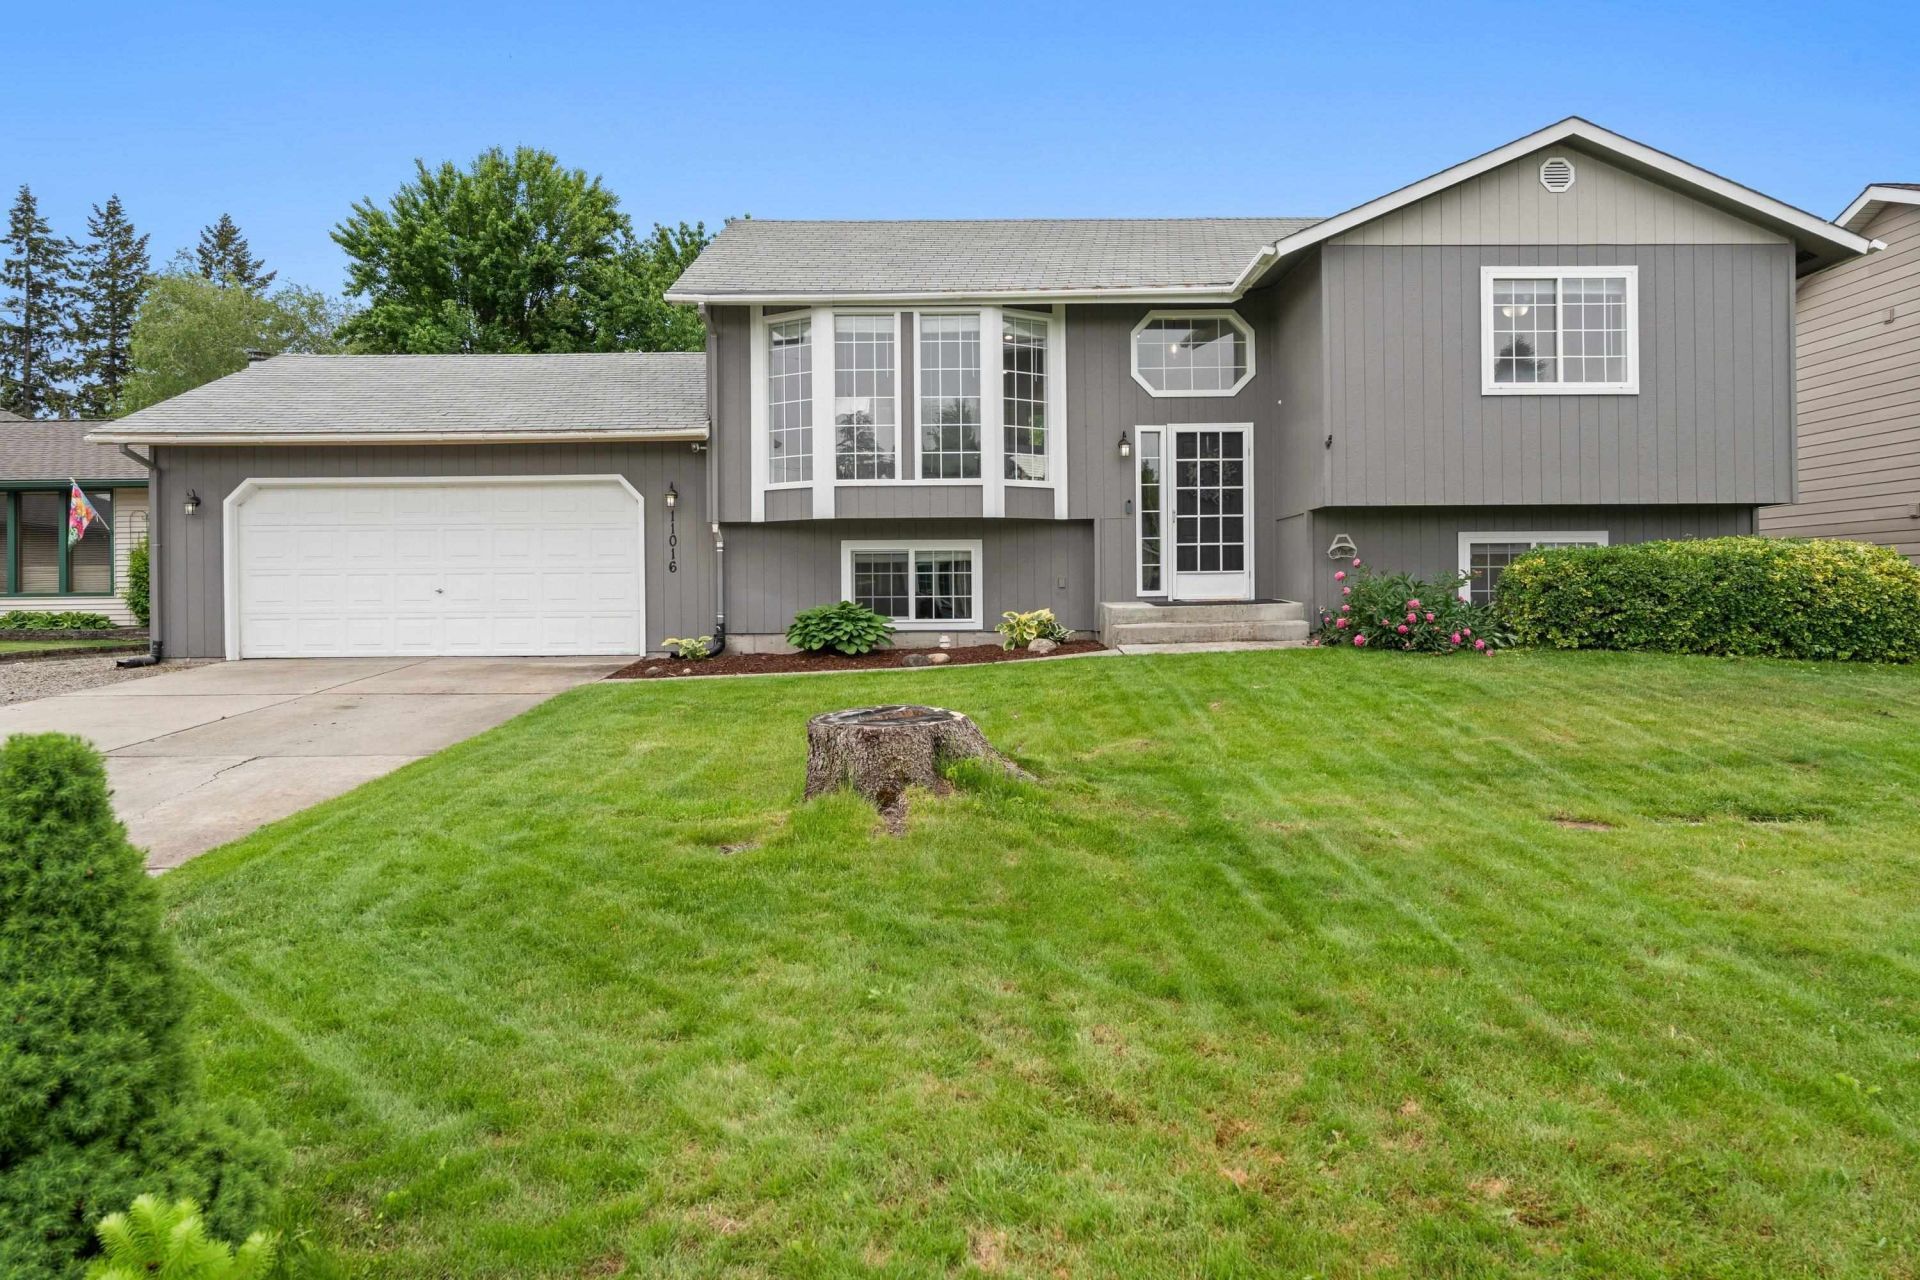
Spacious and move-in ready! This 4-bedroom, 2-bath home offers an inviting open floor plan designed for both everyday living and entertaining. The beautifully updated kitchen features a large island, abundant workspace, and seamless flow into the main living areas. With two separate family rooms, theres plenty of space to relax, gather, or create the perfect game/movie room setup. Step outside to enjoy the large fenced backyard?ideal for pets, play, gardening, or summer BBQs. The attached 2-car garage adds convenience and extra storage. Located in the desirable Central Valley School District and just minutes from I-90, shopping, restaurants, schools, and the Appleway Trail system, this home combines comfort, space, and an unbeatable location. Plus, enjoy added peace of mind with a 1-year home warranty included!
Upcoming Open Houses
Open House Saturday May 30th, 12:00pm - 2:00pm
Open House Sunday May 31st, 1:00pm - 3:00pm
Property Features
Property Type: Residential - Single Family
Basement: Partial, Finished, Daylight, Rec/Family Area, Laundry
Basement: Yes
Fenced: Yes
Garage: 2 car attached
Lot Size: 0.26 Acres
Roof Type: Composition
Stories: 1.0
Taxes: $3,380
Year Built: 1991
Feature Descriptions
Additional Structures: Stge Shd
Days on Site: 1
Dining: Informal, Eat Bar
Electrical: Breakers,200 AMP
Exterior: Siding
Family/Recroom: Bsmt,1st Flr
Heating/Cooling: Natural Gas, Forced Air
Interior: Hot Water, High Speed Internet, Kitchen Island, Cathedral Ceiling(s)
Lot: Fenced Yard, Sprinkler - Automatic, Level
Parcel#: 45212.2307
Parking: Attached, Garage Door Opener
Primary Bedroom: Dbl Clst, Full Bath, Dbl Sinks,2nd Flr
Special View Info: Territorial
SQ. FT. Total: 1970
Utilities: Cable Available
Local Schools
High School: University
Middle School: North Pines
Elementary School: Opportunity
School District: Central Valley
Listed By / Shown By
Listed By
Agency Name: Windermere Valley
Shown By
Agent Name: Melissa Larratt
Agent Phone: (509) 863-2974
Agency Title: Coldwell Banker Tomlinson

Estimate Your Payment
Estimated Payment
$ 1,351.49 per month $945.87 Principal & Interest $281.67 Property Tax $123.96 Homeowner's Insurance
11016 E 5th Ct | MLS# 202618159
This single family home located at 11016 E 5th Ct, Spokane Valley, WA 99206 is currently listed for sale with an asking price of $425,000. This property was built in 1991 and has 4 bedrooms with 1970 sq. ft. E 5th Ct is located within the Central Valley school district. Search Spokane Valley real estate on mlarratt.cbspokane.com today.