
BEDS4
BATHS4
SQUARE FEET3,680
MLS#202617899
STATUSActive
PROPERTY TYPEResidential - Single Family
SCHOOLReardan-Edwall
Property Description
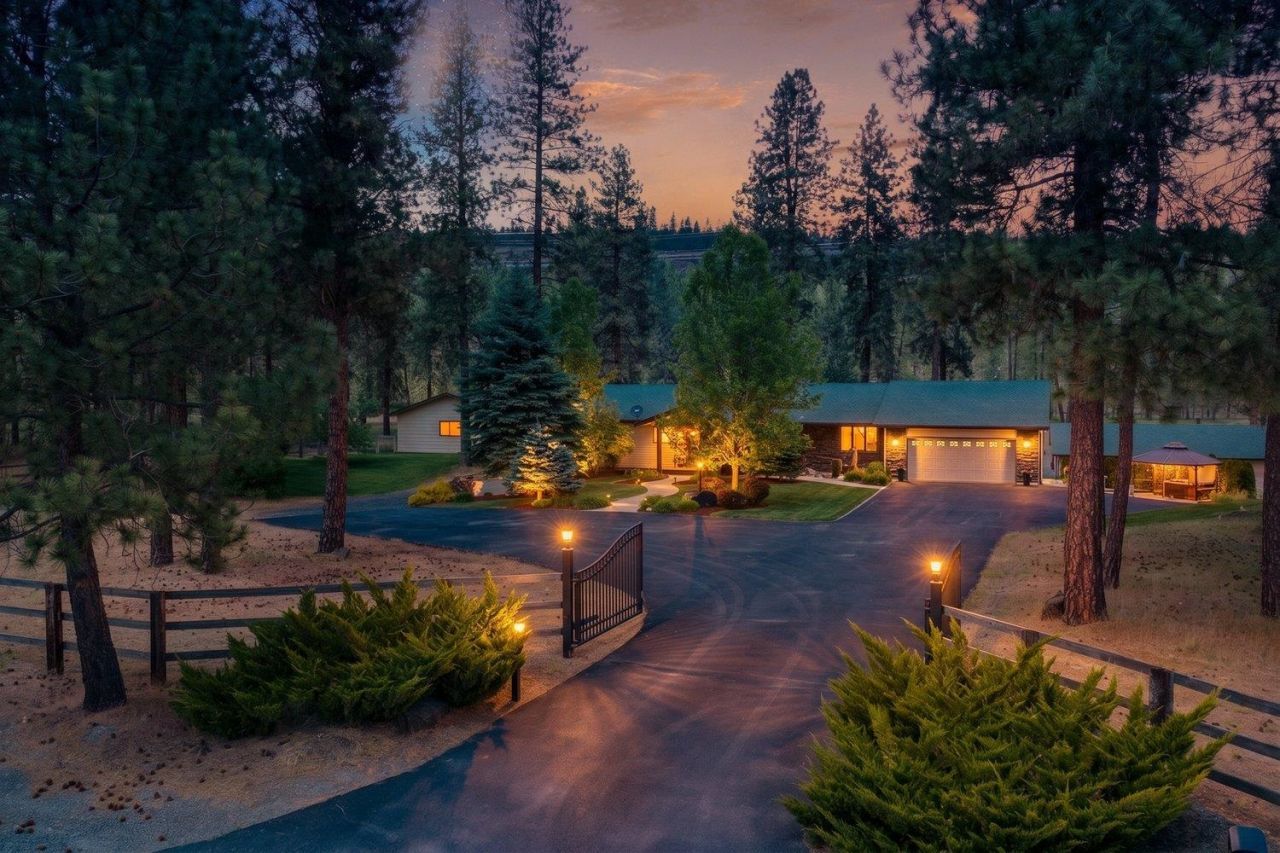
Price Improved! Dont miss this exceptional opportunity to own a spacious home that blends comfort, functionality, and peaceful country living. This 4-bedroom, 4-bathroom home is designed with flexibility in mind, featuring a gourmet kitchen, formal and casual dining areas, welcoming living and family rooms, a private office, guest bedroom, and a secondary bedroom suite on the main level. The daylight basement offers a generous primary suite, an additional family room, a versatile bonus room, and a dedicated workout room. Outside, youll find a 3-stall barn, equipment shed with a car lift, additional shop space, and an expansive back deck overlooking the scenic surroundings. With an improved price and an incredible combination of space, versatility, and country charm, this property is ready to welcome you home.
Property Features
Property Type: Residential - Single Family
Basement: Full, Finished, RI Bdrm, RI Bath, Daylight, Rec/Family Area, Walk-Out Access
Basement: Yes
Garage: 4 car attached
Lot Size: 5.32 Acres
Roof Type: Composition
Taxes: $6,810
Year Built: 1982
Feature Descriptions
Additional Structures: Workshop, Barn(s), Horse Barn
Days on Site: 54
Dining: Formal, Informal, Kit Eat Sp
Electrical: Breakers,200 AMP
Exterior: Stone, Masonite
Family/Recroom: Bsmt,1st Flr, Off Kit, Outside Ent, Great room, Formal LR, Den or Office
Fireplace: Masonry
Heating/Cooling: Electric, Forced Air, Heat Pump
Interior: Pantry, Kitchen Island, Cathedral Ceiling(s)
Lot: Sprinkler - Automatic, Treed, Hillside, Horses Allowed, Garden
Parcel#: 16242.9023
Parking: Attached, Detached, Carport, RV Access/Parking, Workshop in Garage, Garage Door Opener
Primary Bedroom: Wlkin Clst, Full Bath, Dbl Sinks, Bsmt,1st Flr
Special View Info: Territorial
SQ. FT. Total: 3680
Water Features: Seas Strm
Local Schools
High School: Reardan
Middle School: Reardon/Edwall
Elementary School: Reardon
School District: Reardan-Edwall
Listed By / Shown By
Listed By
Agency Name: Realty One Group Eclipse
Shown By
Agent Name: Melissa Larratt
Agent Phone: (509) 863-2974
Agency Title: Coldwell Banker Tomlinson

Estimate Your Payment
Estimated Payment
$ 2,641.70 per month $1,833.87 Principal & Interest $567.50 Property Tax $240.33 Homeowner's Insurance
11816 W Seven Mile Rd | MLS# 202617899
This single family home located at 11816 W Seven Mile Rd, Spokane, WA 99224 is currently listed for sale with an asking price of $824,000. This property was built in 1982 and has 4 bedrooms with 3680 sq. ft. W Seven Mile Rd is located within the Reardan-Edwall school district. Search Spokane real estate on mlarratt.cbspokane.com today.