
BEDS4
BATHS3
SQUARE FEET3,304
MLS#202618297
STATUSActive
PROPERTY TYPEResidential - Single Family
SUBDIVISIONForest Glen
SCHOOLMead
Property Description
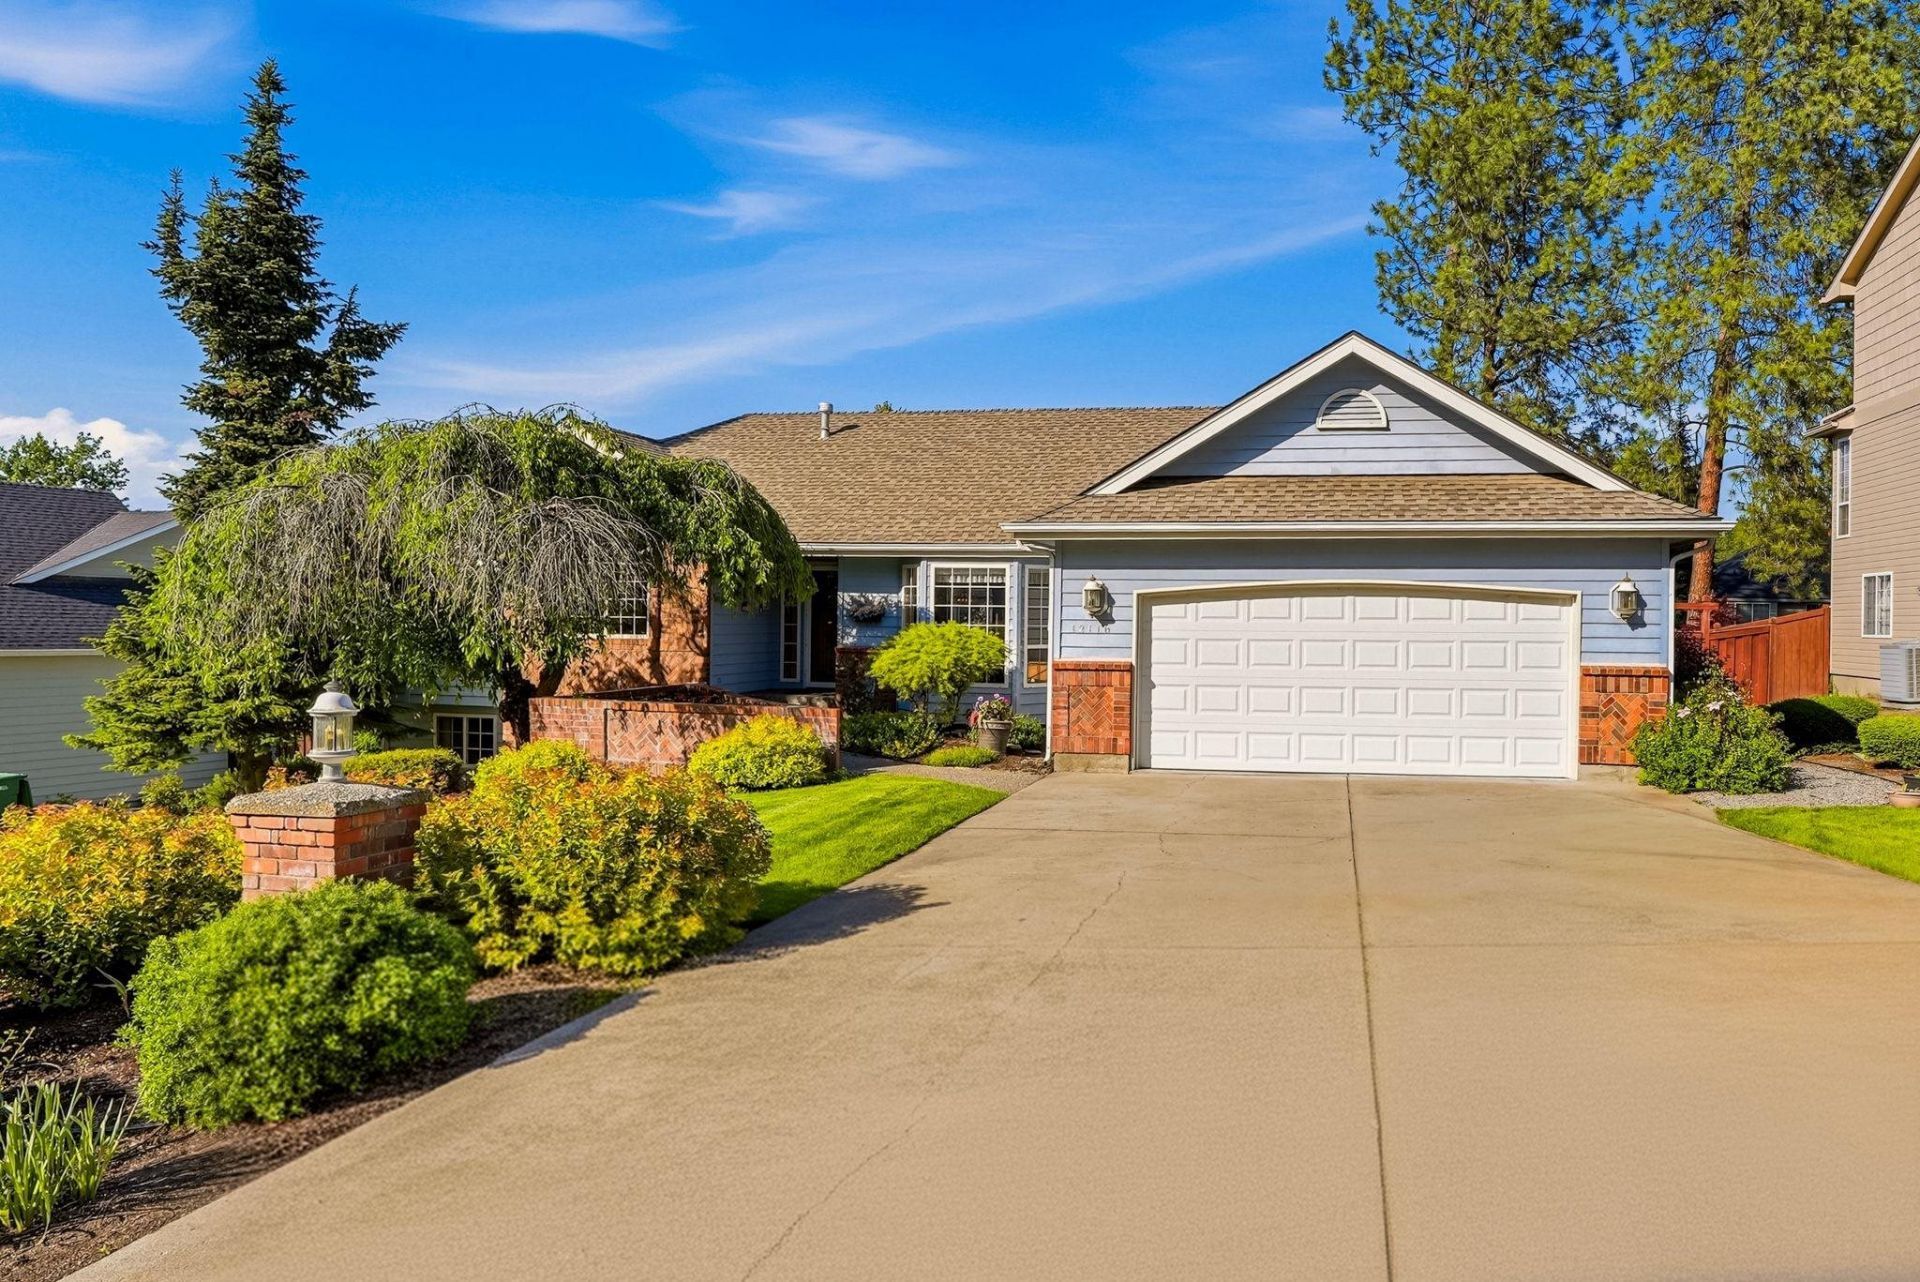
This exceptional Northside home has a plethora of windows that allow for an abundance of natural light that enhances the beautiful floor plan. Attractive kitchen with nice appliances and a view of the amazing backyard. Elegant main floor Primary bedroom with shower and jetted tub. Beautiful back deck great for relaxing, entertaining and enjoying the family. Large family room downstairs great for games, movies or workout areas. 4-bedrooms, 3-bathrooms, 2-car garage, Gas forced air heat, central AC, full sprinkler system. Great schools and very close to shopping, dining, multiple golf courses and services. Amazing neighborhood!!!!
Property Features
Property Type: Residential - Single Family
Basement: Yes
Basement: Full, Finished, Partially Finished, Daylight, Rec/Family Area, Walk-Out Access
Fenced: Yes
Garage: 2 car attached
Lot Size: 0.32 Acres
Roof Type: Composition
Stories: 1.0
Taxes: $5,365
Year Built: 1991
Feature Descriptions
Additional Structures: Stge Shd, See Remarks
Days on Site: 47
Dining: Formal, Informal, Kit Eat Sp, Eat Bar
Exterior: Brick Veneer, Masonite, Wood Siding
Family/Recroom: Bsmt,1st Flr, Outside Ent
Fireplace: Zero Clearance, Gas
Heating/Cooling: Natural Gas, Forced Air
Interior: Hot Water, High Speed Internet, Pantry, Cathedral Ceiling(s)
Lot: Fenced Yard, Sprinkler - Automatic, Treed, Rolling Slope
Parcel#: 36081.0904
Parking: Attached, Garage Door Opener
Primary Bedroom: Dbl Clst, Full Bath,1st Flr, Jetted Tub
Special View Info: Territorial
SQ. FT. Total: 3304
Utilities: Cable Available
Local Schools
High School: Mead
Middle School: Northwood
Elementary School: Farwell
School District: Mead
Listed By / Shown By
Listed By
Agency Name: Windermere North
Shown By
Agent Name: Melissa Larratt
Agent Phone: (509) 863-2974
Agency Title: Coldwell Banker Tomlinson

Estimate Your Payment
Estimated Payment
$ 1,869.07 per month $1,257.22 Principal & Interest $447.08 Property Tax $164.76 Homeowner's Insurance
12116 N Morton Dr | MLS# 202618297
This single family home located at 12116 N Morton Dr, Spokane, WA 99218 is currently listed for sale with an asking price of $564,900. This property was built in 1991 and has 4 bedrooms with 3304 sq. ft. N Morton Dr is located in the Forest Glen subdivision within the Mead school district. Search Forest Glen real estate on mlarratt.cbspokane.com today.