
BEDS4
BATHS3
SQUARE FEET3,584
MLS#202617096
STATUSActive Under Contract
PROPERTY TYPEResidential - Single Family
SUBDIVISIONRiver Run
SCHOOLSpokane Dist 81
Property Description
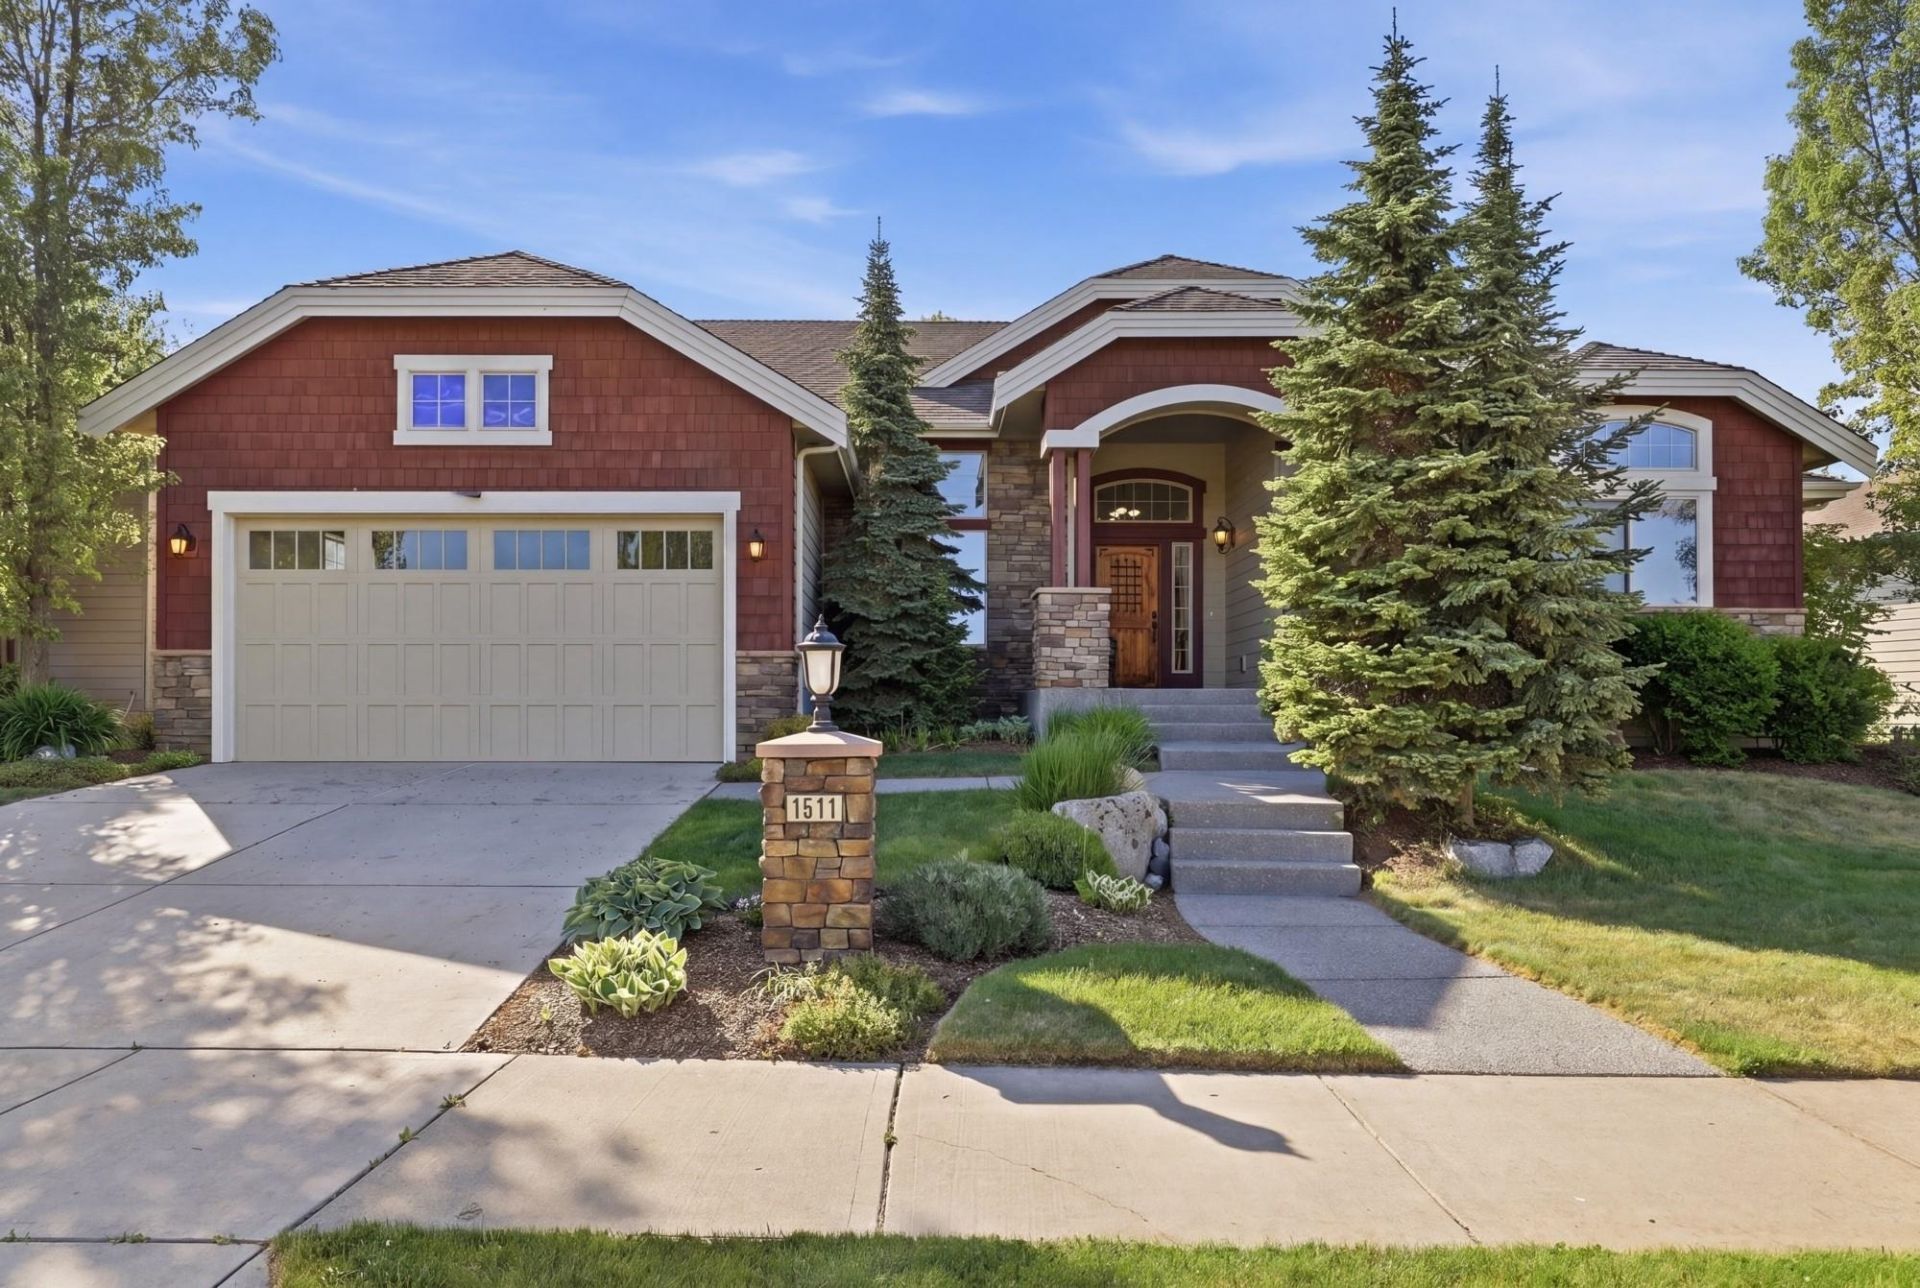
Welcome to this stunning 3584 SqFt, 4 Bed 3 Bath Rancher in the highly sought after River Run ~ a quiet established pet-friendly neighborhood along the Spokane River. Located only minutes to trails, parks, fishing, camping, golfing, colleges, hospitals, Bowl & Pitcher, and Riverfront Park, the outdoors are at your fingertips. Entertain in the open Kitchen w/granite tops, large island, stainless steel appliances, gas range, and open to the cathedral ceiling Living Room w/gas fireplace, or walkout to a private NW oasis backyard with a soothing water feature. Brand New Carpeting throughout! The Primary Suite has dual-sinks, WIC, tiled shower, & jetted tub. The main floor also features a 2nd Bedroom/Office, Laundry, & full guest Bath. The basement hosts a Wet Bar, large Living Rm/theatre, 2 large Bedrooms, 3rd full Bath, a custom office/craft area, and plenty of storage. Only 12 minutes to the Airport, and a newer Airway Heights Rec Center w/pool nearby.
Property Features
Property Type: Residential - Single Family
Basement: Full, Finished, Rec/Family Area, See Remarks
Basement: Yes
Garage: 2 car attached
Roof Type: Composition
Stories: 1.0
Taxes: $6,757
Year Built: 2006
Feature Descriptions
Days on Site: 67
Dining: Formal, Informal, Kit Eat Sp
Electrical: Breakers,200 AMP
Exterior: Stone Veneer, Fiber Cement
Family/Recroom: Bsmt,1st Flr, Wet Bar, Great room, Den or Office
Fireplace: Gas, Insert
Heating/Cooling: Natural Gas, Forced Air
HOA Y/N: 1
Interior: Hot Water, High Speed Internet, Pantry, Kitchen Island, Cathedral Ceiling(s), Natural Woodwork, Central Vacuum
Lot: Sprinkler - Automatic, Treed, Level, Hillside
Parcel#: 25142.1903
Parking: Attached, Workshop in Garage, Garage Door Opener
Primary Bedroom: Wlkin Clst, Full Bath, Dbl Sinks,1st Flr, Jetted Tub
Special View Info: City
SQ. FT. Total: 3584
Local Schools
High School: North Central
Middle School: Glover
Elementary School: Finch
School District: Spokane Dist 81
Listed By / Shown By
Listed By
Agency Name: Keller Williams Spokane - Main
Shown By
Agent Name: Melissa Larratt
Agent Phone: (509) 863-2974
Agency Title: Coldwell Banker Tomlinson

Estimate Your Payment
Estimated Payment
$ 2,513.94 per month $1,724.81 Principal & Interest $563.08 Property Tax $226.04 Homeowner's Insurance
1511 N Sand Brook St | MLS# 202617096
This single family home located at 1511 N Sand Brook St, Spokane, WA 99224 is currently listed for sale with an asking price of $775,000. This property was built in 2006 and has 4 bedrooms with 3584 sq. ft. N Sand Brook St is located in the River Run subdivision within the Spokane Dist 81 school district. Search River Run real estate on mlarratt.cbspokane.com today.