
BEDS4
BATHS3
SQUARE FEET2,213
MLS#202619061
STATUSActive
PROPERTY TYPEResidential - Single Family
SUBDIVISIONHaven Heights
SCHOOLDeer Park
Property Description
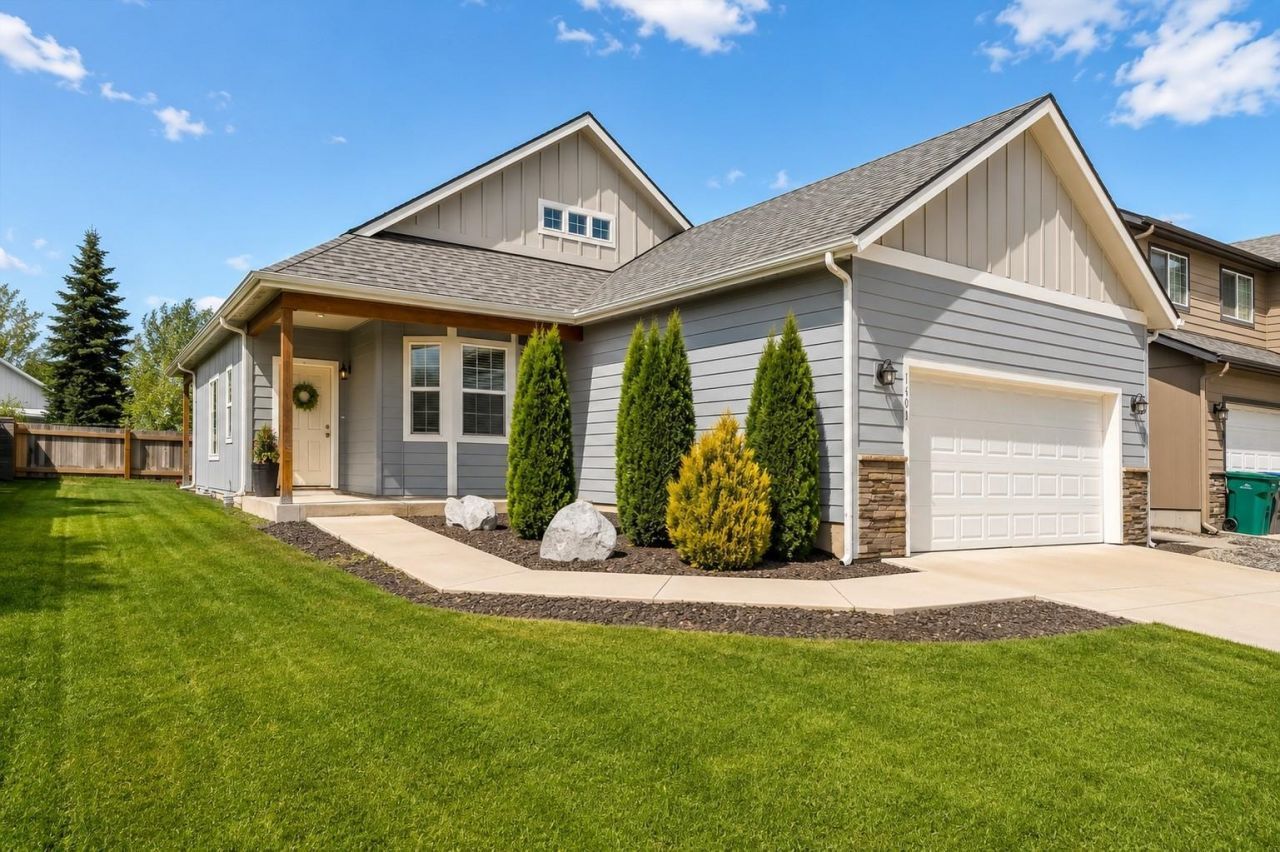
Better than new and truly move-in ready in Deer Park! Skip the cost, delays, and extra work of new construction?this home already includes completed backyard landscaping, a full sprinkler system, and blinds throughout. The bright open-concept floor plan is perfect for everyday living and entertaining, offering three main-floor bedrooms including a spacious primary suite with a relaxing soaking tub. Enjoy summer evenings on the covered back patio, then head upstairs to a huge bonus room with double closets that easily serves as a fourth bedroom, media room, playroom, or guest retreat. A full bathroom and generous loft provide even more flexible space for a home office, workout area, or second living room. With stylish modern finishes, functional living spaces, no HOA, and a versatile layout rarely found in this price range, this turnkey home is ready to impress.
Property Features
Property Type: Residential - Single Family
Basement: Slab
Garage: 2 car attached
Lot Size: 0.15 Acres
Roof Type: Composition
Stories: 2.0
Taxes: $3,614
Year Built: 2021
Feature Descriptions
Days on Site: 34
Dining: Informal, Kit Eat Sp
Electrical: 200 AMP
Exterior: Masonite
Family/Recroom: 2nd Flr
Heating/Cooling: Natural Gas, Forced Air
Interior: High Speed Internet, Pantry, Kitchen Island
Lot: Sprinkler - Automatic, Level
Parcel#: 28012.1613
Parking: Attached, Garage Door Opener
Primary Bedroom: Wlkin Clst, Full Bath,1st Flr, Garden Tub
Special View Info: City
SQ. FT. Total: 2213
Utilities: Cable Available
Local Schools
High School: Deer Park
Middle School: Deer Park
Elementary School: Arcadia
School District: Deer Park
Listed By / Shown By
Listed By
Agency Name: Windermere North/Deer Park
Shown By
Agent Name: Melissa Larratt
Agent Phone: (509) 863-2974
Agency Title: Coldwell Banker Tomlinson

Estimate Your Payment
Estimated Payment
$ 1,408.50 per month $979.03 Principal & Interest $301.17 Property Tax $128.30 Homeowner's Insurance
1601 E Marilyn Cir | MLS# 202619061
This single family home located at 1601 E Marilyn Cir, Deer Park, WA 99006 is currently listed for sale with an asking price of $439,900. This property was built in 2021 and has 4 bedrooms with 2213 sq. ft. E Marilyn Cir is located in the Haven Heights subdivision within the Deer Park school district. Search Haven Heights real estate on mlarratt.cbspokane.com today.