
BEDS4
BATHS3
SQUARE FEET3,006
MLS#202619987
STATUSActive
PROPERTY TYPEResidential - Single Family
SUBDIVISIONALTA Vista Estates
SCHOOLEast Valley
Property Description
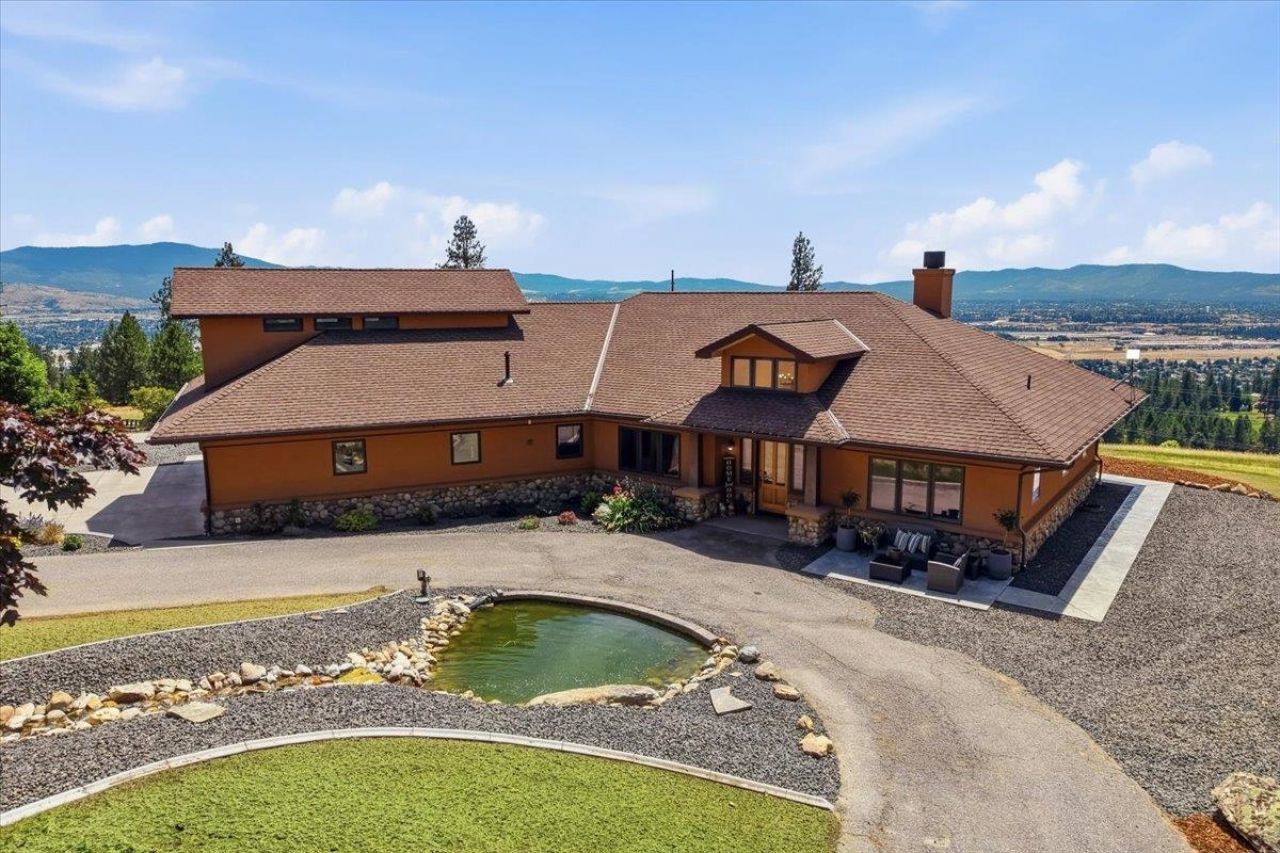
Breathtaking! 9 Acres inside ALTA Vista Estates. Spectacular Panoramic Views of Spokane Valley! Custom designed, zero step Northwest Rancher home, a masterpiece by renowned architect Gerry Copeland, 4 bedrooms (3 on the main & 1 bonus room/bedroom above garage), 3 bathrooms, just over 3,000 total sq ft. Hemlock trim & Birch doors compliment, exposed aggregate, glass & oak wood flooring for a timeless modern feel. Open great room with formal dining, South facing windows, river rock fireplace & patio access. Media room. Spacious master ensuite, enormous walk-in closet, resort class bathroom w/separate vanities, shower, jetted tub, private patio access & bonus exercise room. Kitchen includes new granite counters, red oak wood cabinets, stainless appliances & island eating space. Outdoor amenities; professionally landscaped, inground sprinkler & tranquil water feature. Radiant floor heating throughout & forced air AC. Unmatched outdoor entertaining with stunning sunrise/sunset views! You will love this home!
Property Features
Property Type: Residential - Single Family
Basement: Slab, None
Garage: 3 car attached
Lot Size: 9.04 Acres
Roof Type: Composition
Stories: 1.0
Taxes: $6,276
Year Built: 1997
Feature Descriptions
Additional Structures: See Remarks
Days on Site: 18
Dining: Formal, Kit Eat Sp, Eat Bar
Electrical: Sec Lights, Sec Alarm, Breakers
Exterior: Stone, Stucco, Fiber Cement
Family/Recroom: 1st Flr, Outside Ent, Great room, Formal LR, Den or Office
Fireplace: Propane
Heating/Cooling: Electric, Forced Air, Heat Pump, Propane, Radiant Floor, Humidity Control, See Remarks, Zoned
Interior: Other, Pantry, Kitchen Island, Cathedral Ceiling(s), Natural Woodwork, Central Vacuum
Lot: Views, Sprinkler - Automatic, Sprinkler - Partial, Treed, Level, Secluded, Open Lot, Hillside, Corner Lot, Oversized Lot, Surveyed, Horses Allowed
Parcel#: 46255.9045
Parking: Attached, Slab, RV Access/Parking, Workshop in Garage, Garage Door Opener, Off Site, Oversized
Primary Bedroom: Dbl Clst, Wlkin Clst, Frplc, Full Bath, Dbl Sinks,1st Flr, Jetted Tub
Special View Info: City, Mountain(s), Park/Greenbelt, Territorial
SQ. FT. Total: 3006
Local Schools
High School: East Valley
Middle School: EVMS
Elementary School: Trentwood
School District: East Valley
Listed By / Shown By
Listed By
Agency Name: Coldwell Banker Tomlinson

Shown By
Agent Name: Melissa Larratt
Agent Phone: (509) 863-2974
Estimate Your Payment
Estimated Payment
$ 2,914.37 per month $2,114.29 Principal & Interest $523.00 Property Tax $277.08 Homeowner's Insurance
16211 E Jacobs Ln | MLS# 202619987
This single family home located at 16211 E Jacobs Ln, Spokane, WA 99217 is currently listed for sale by Coldwell Banker Tomlinson, with an asking price of $950,000. This property was built in 1997 and has 4 bedrooms with 3006 sq. ft. E Jacobs Ln is located in the ALTA Vista Estates subdivision within the East Valley school district. Search ALTA Vista Estates real estate on mlarratt.cbspokane.com today.