
BEDS3
BATHS2
SQUARE FEET2,150
MLS#202618160
STATUSActive
PROPERTY TYPEResidential - Single Family
SCHOOLEast Valley
Property Description
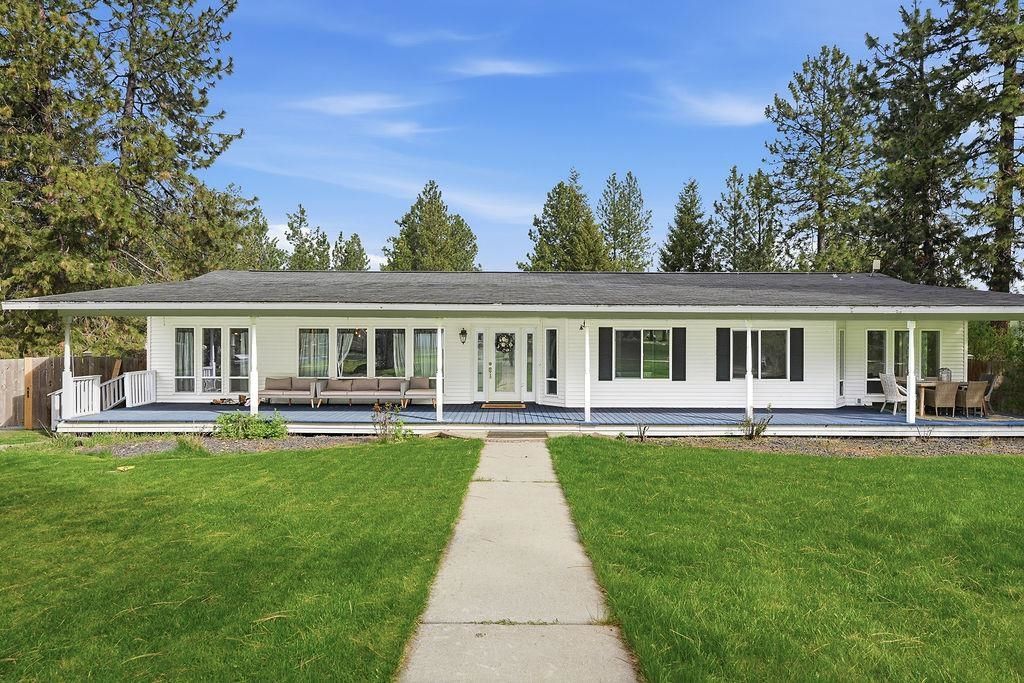
Set on 13.28 private, treed acres just minutes from Spokane Valley, this 1995-built 1-story rancher offers space, privacy, and functionality. The 2,150 sq ft home features 3 bedrooms, 2 bathrooms, an open layout, durable wood flooring, forced air heat, and a cozy pellet stove. The kitchen flows into the main living area, with large windows and sliders bringing in natural light and connecting to the outdoors. The primary suite includes double sinks and a garden tub. Outside is where this property shines?featuring a 30x40 powered shop with two oversized bays, ideal for tools, projects, and storage, plus attached horse stables and covered parking. The property also includes 3 RV hookups, fenced areas, and room for horses, all set against peaceful mountain and views. Private well and septic. A rare opportunity for usable acreage close to town.
Property Features
Property Type: Residential - Single Family
Basement: Crawl Space, None
Fenced: Yes
Garage: 2
Lot Size: 13.28 Acres
Roof Type: Composition
Stories: 1.0
Taxes: $5,420
Year Built: 1995
Feature Descriptions
Additional Structures: Workshop, Stge Shd, Horse Barn
Days on Site: 1
Dining: Informal
Exterior: Vinyl Siding
Family/Recroom: Off Kit, Great room
Fireplace: Pellet Stove
Heating/Cooling: Electric, Forced Air, Hot Water
Interior: Pantry, Cathedral Ceiling(s)
Lot: Views, Fenced Yard, Cross Fncd, Sprinkler - Automatic, Treed, Secluded, Hillside, Fencing, Horses Allowed
Parcel#: 46014.9061
Parking: RV Access/Parking, Workshop in Garage, Oversized
Primary Bedroom: Wlkin Clst, Full Bath, Dbl Sinks,1st Flr, Garden Tub
Special View Info: Mountain(s), Territorial
SQ. FT. Total: 2150
Local Schools
High School: East Valley
Middle School: East Valley
Elementary School: Trentwood
School District: East Valley
Listed By / Shown By
Listed By
Agency Name: eXp Realty 4 Degrees
Shown By
Agent Name: Melissa Larratt
Agent Phone: (509) 863-2974
Agency Title: Coldwell Banker Tomlinson

Estimate Your Payment
Estimated Payment
$ 2,087.87 per month $1,446.62 Principal & Interest $451.67 Property Tax $189.58 Homeowner's Insurance
16802 E Frederick Rd | MLS# 202618160
This single family home located at 16802 E Frederick Rd, Spokane, WA 99217 is currently listed for sale with an asking price of $650,000. This property was built in 1995 and has 3 bedrooms with 2150 sq. ft. E Frederick Rd is located within the East Valley school district. Search Spokane real estate on mlarratt.cbspokane.com today.