
BEDS4
BATHS3
SQUARE FEET2,330
MLS#202618307
STATUSActive
PROPERTY TYPEResidential - Single Family
SUBDIVISIONLong Lake-Suncrest
SCHOOLNine Mile Falls
Property Description
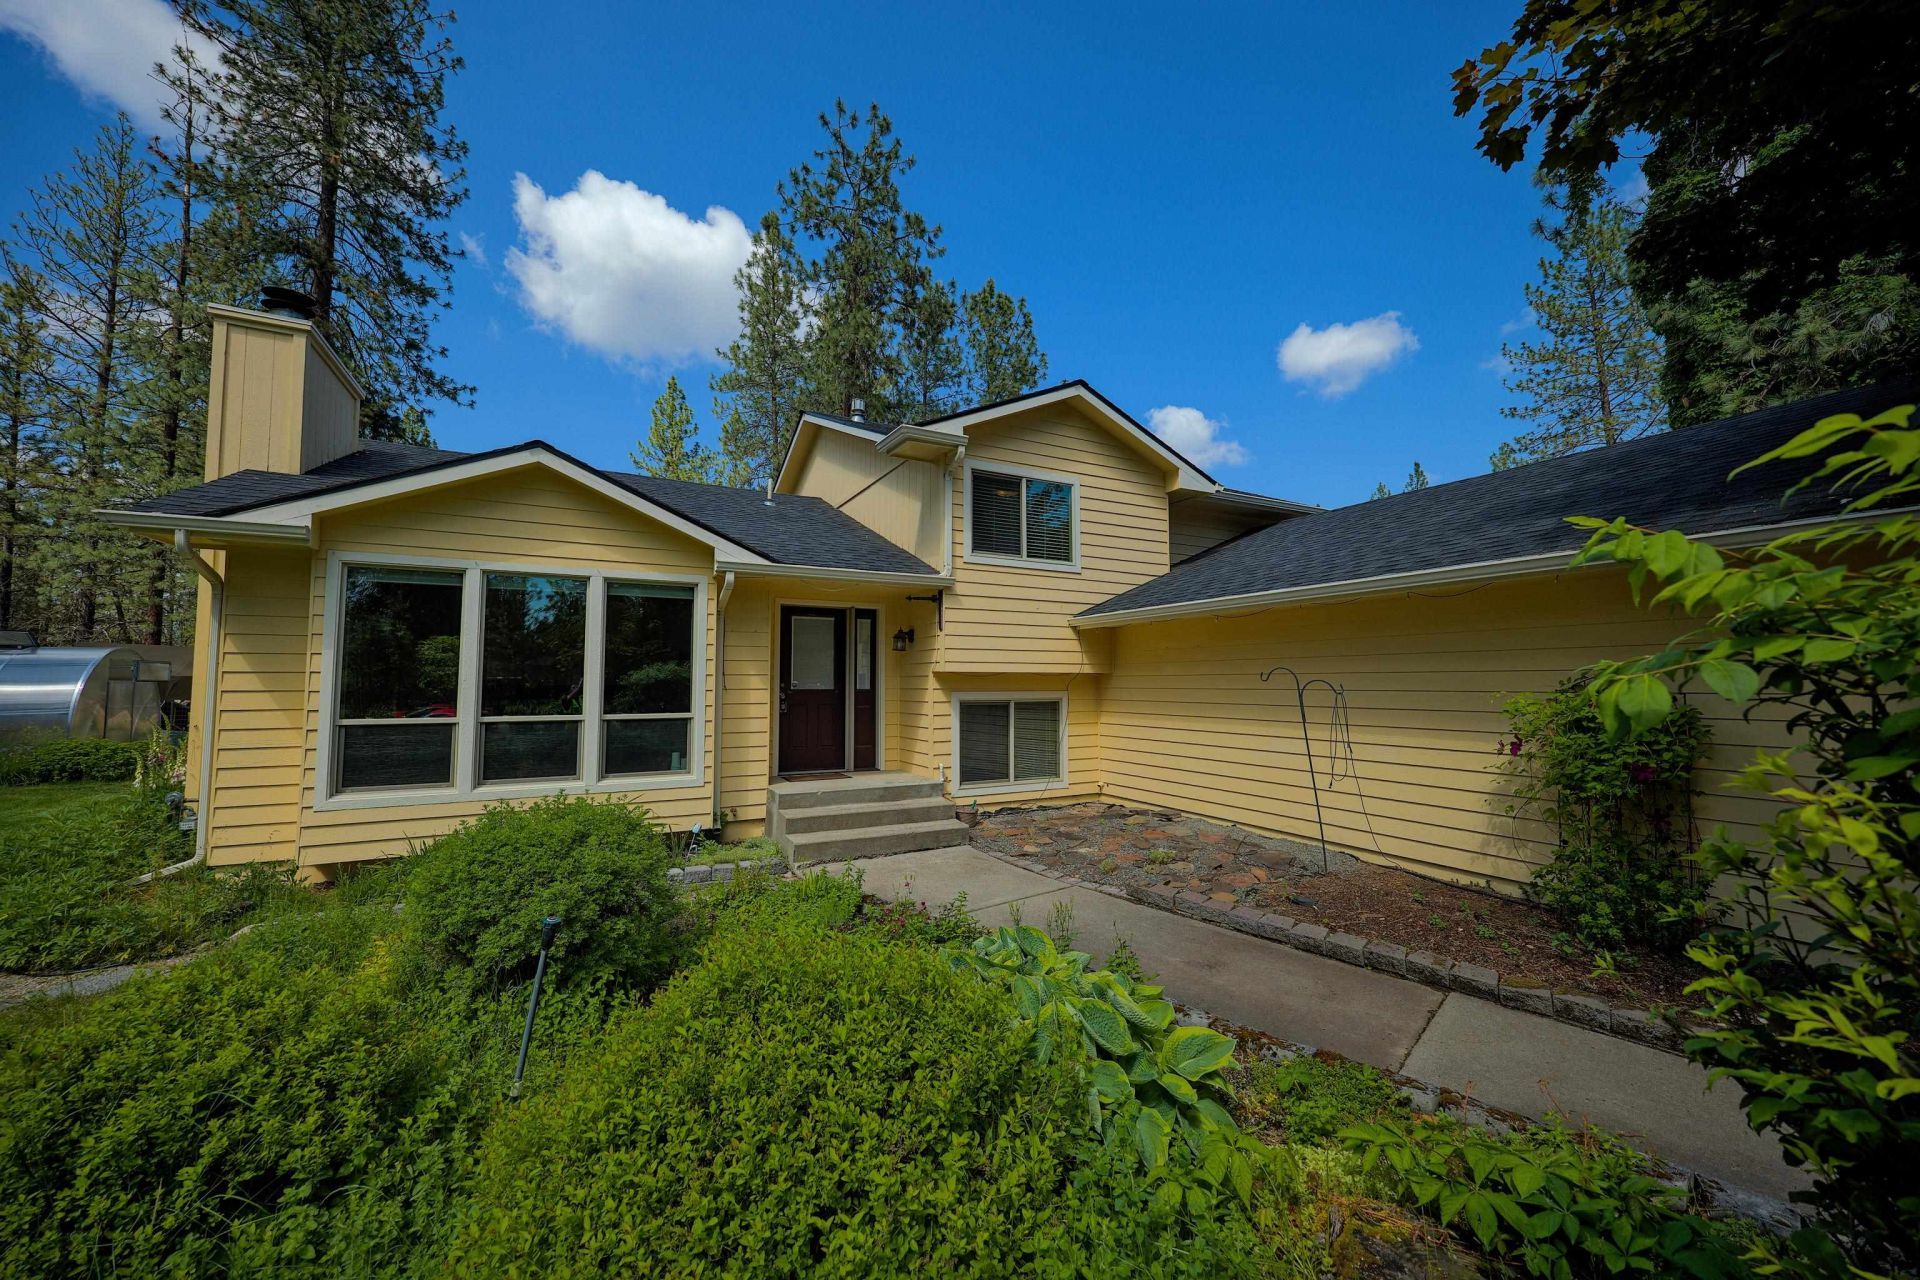
Upgraded and updated on an acre-and-a-quarter+ corner lot with all the space and access youd need for that dream shop. Newer furnace, water tank, windows, roof, and paint. Real hardwood flooring in all common areas of the top three floors. Exceptional kitchen cabinet storage and a bonus space/bedroom/office on the mid-main floor. The garden/orchard comes with a greenhouse, chicken coop, drip lines and well-established peach, plum and apple trees. The Blaze King wood stove keeps things toasty, Generac ready, hot tub included. This place is dialed in and ready for its next owners!
Property Features
Property Type: Residential - Single Family
Basement: Partial, Partially Finished, Rec/Family Area, See Remarks
Basement: Yes
Garage: 2 car attached
Lot Size: 1.37 Acres
Roof Type: Composition
Stories: 3.0
Taxes: $4,192
Year Built: 1991
Feature Descriptions
Additional Structures: Greenhouse, Stge Shd, See Remarks
Dining: Informal, Kit Eat Sp, Eat Bar
Electrical: Breakers,200 AMP
Exterior: Masonite
Family/Recroom: Bsmt,1st Flr, Off Kit, Great room, Formal LR, Den or Office
Fireplace: Woodburning Fireplce
Heating/Cooling: Natural Gas, Forced Air
Interior: Hot Water, Pantry, Cathedral Ceiling(s)
Lot: Sprinkler - Automatic, Treed, Level, Open Lot, Corner Lot, Oversized Lot, Horses Allowed, Garden, Orchard(s)
Parcel#: 0840200
Parking: Attached, Slab, RV Access/Parking, Garage Door Opener, Off Site, Paver Block
Primary Bedroom: 3/4 Bath,3rd Flr
SQ. FT. Total: 2330
Utilities: Cable Available
Water Features: Own Assoc, See Remarks, Deeded Access
Local Schools
High School: Lakeside
Middle School: Lakeside
Elementary School: Lake Spokane
School District: Nine Mile Falls
Listed By / Shown By
Listed By
Agency Name: Avalon 24 Real Estate
Shown By
Agent Name: Melissa Larratt
Agent Phone: (509) 863-2974
Agency Title: Coldwell Banker Tomlinson

Estimate Your Payment
Estimated Payment
$ 1,658.04 per month $1,157.07 Principal & Interest $349.33 Property Tax $151.64 Homeowner's Insurance
16829 N Wylie Dr | MLS# 202618307
This single family home located at 16829 N Wylie Dr, Nine Mile Falls, WA 99026 is currently listed for sale with an asking price of $519,900. This property was built in 1991 and has 4 bedrooms with 2330 sq. ft. N Wylie Dr is located in the Long Lake-Suncrest subdivision within the Nine Mile Falls school district. Search Long Lake-Suncrest real estate on mlarratt.cbspokane.com today.