
BEDS4
BATHS4
SQUARE FEET3,633
MLS#202613127
STATUSActive
PROPERTY TYPEResidential -
SUBDIVISIONCarnahan Crest PUD
SCHOOLSpokane Dist 81
Property Description
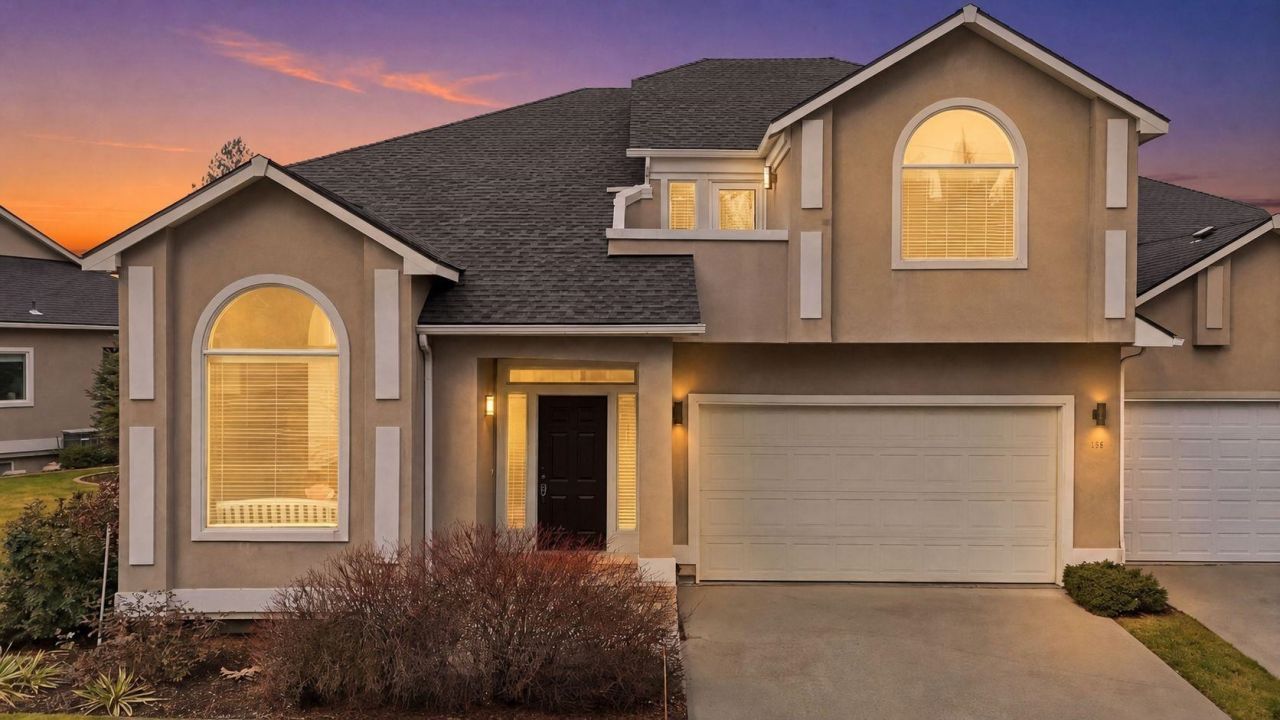
Easy South Hill living in the established Carnahan Crest community! With an ideal layout for multi-generational living and an easy lock-and-leave lifestyle, this home offers low maintenance convenience. The HOA covers landscaping, water, snow removal, and common area upkeep. Although part of a townhouse community, this home offers a more private, standalone feel than many traditional shared wall townhomes. The light filled main level features a spacious great room and formal dining area with soaring vaulted ceilings, plus seamless flow into the kitchen and cozy family room with a gas fireplace, along with a bedroom, full bath, and main floor laundry. Upstairs offers two private suites, including a spacious primary retreat with dual sinks, soaking tub, separate shower, walk-in closet, and private patios. The finished basement adds flexibility with a large family or media room, additional bedroom, and another bathroom. New roof in 2022, gas water heater in 2026, and all appliances stay.
Property Features
Property Type: Residential -
Basement: Full, Finished, Rec/Family Area
Basement: Yes
Garage: 2 car attached
Roof Type: Composition
Stories: 2.0
Taxes: $5,168
Year Built: 1999
Feature Descriptions
Community Features: Pet Amenities
Days on Site: 130
Dining: Formal, Eat Bar
Exterior: Stucco
Family/Recroom: Bsmt,1st Flr, Outside Ent, Great room
Fireplace: Gas
Heating/Cooling: Natural Gas, Forced Air
HOA Y/N: 1
Interior: Hot Water, High Speed Internet, Pantry, Kitchen Island, Cathedral Ceiling(s)
Lot: Views, Sprinkler - Automatic, Treed, Level, Open Lot, Cul-De-Sac, Common Grounds, Plan Unit Dev
Parcel#: 35261.1706
Parking: Attached, Garage Door Opener
Primary Bedroom: Wlkin Clst, Full Bath, Dbl Sinks,2nd Flr, Garden Tub
Special View Info: Territorial
SQ. FT. Total: 3633
Utilities: Cable Available
Local Schools
High School: Ferris
Middle School: Chase
Elementary School: Lincoln Heights
School District: Spokane Dist 81
Listed By / Shown By
Listed By
Agency Name: Windermere Manito, LLC
Shown By
Agent Name: Melissa Larratt
Agent Phone: (509) 863-2974
Agency Title: Coldwell Banker Tomlinson

Estimate Your Payment
Estimated Payment
$ 1,613.51 per month $1,045.79 Principal & Interest $430.67 Property Tax $137.05 Homeowner's Insurance
1816 S Viewcrest Ln | MLS# 202613127
This home located at 1816 S Viewcrest Ln, Spokane Valley, WA 99212 is currently listed for sale with an asking price of $469,900. This property was built in 1999 and has 4 bedrooms with 3633 sq. ft. S Viewcrest Ln is located in the Carnahan Crest PUD subdivision within the Spokane Dist 81 school district. Search Carnahan Crest PUD real estate on mlarratt.cbspokane.com today.