
BEDS3
BATHS2
SQUARE FEET2,810
MLS#202617811
STATUSActive
PROPERTY TYPEResidential - Single Family
SUBDIVISIONAlinda Heights
SCHOOLSpokane Dist 81
Property Description
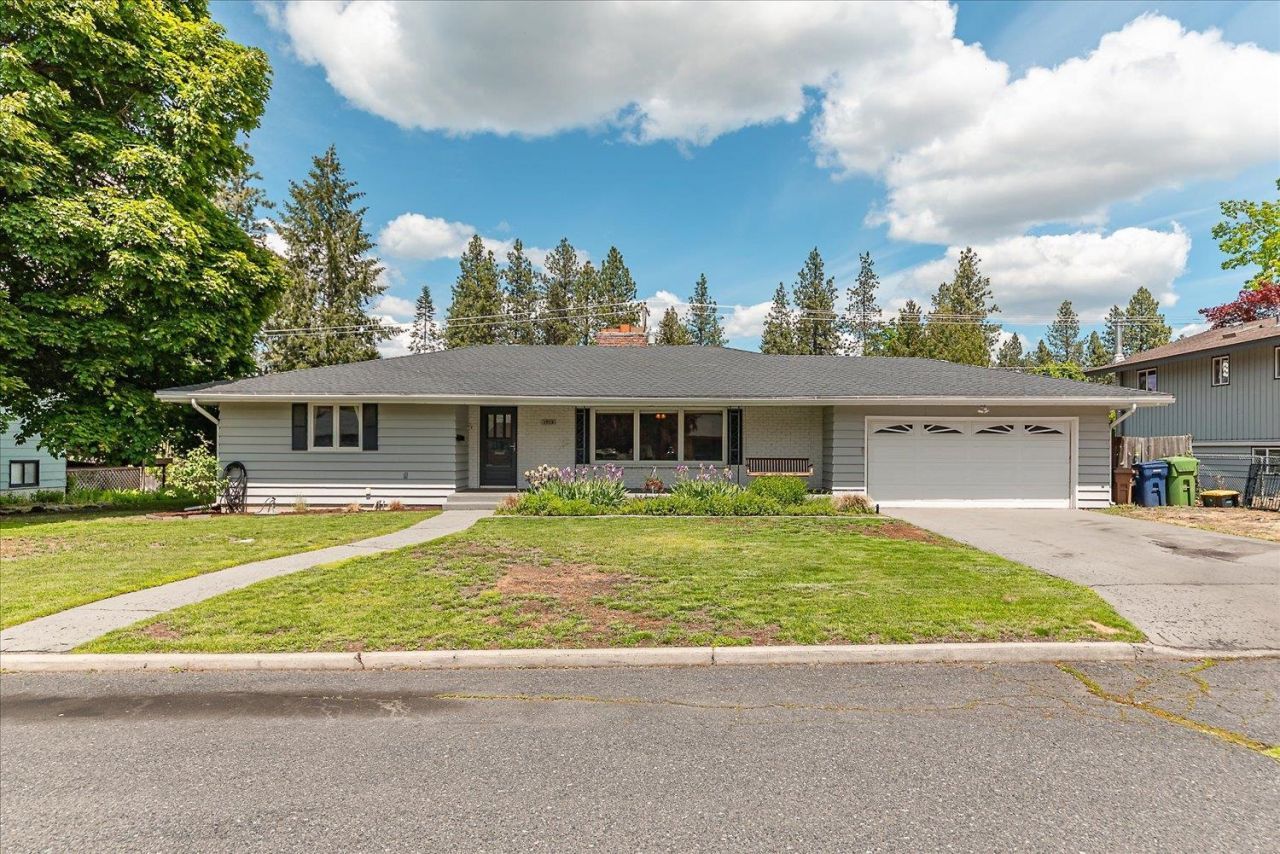
Priced to move rancher on Spokanes beloved South Hill. This is a character-rich home offering amazing midcentury charm and single level living with ample square footage, large lot, and an amazing neighborhood/location with no HOA. Recent updates include a full sewer line repair and relining with a 15-year warranty and fresh paint in kitchen/dining and exterior patio. Enjoy morning coffee or quiet evenings in the huge, fully fenced backyard with raised garden bed and firepit, great for kids, pets and more. In addition to the 2-car driveway and garage, theres a backyard shed and extra space front and back for toys, trailers or utility vehicle. Just steps from Hamblen park and <5 min from Comstock and Manito. Hardwood and tile floors compliment the original brick and bath fixtures, built-ins, fireplaces and energy-saving, gas-fired radiant heat while main floor laundry, stainless appliances and a basement rec room create comfort throughout. Sellers are motivated & ready to work with serious buyers. Call today.
Property Features
Property Type: Residential - Single Family
Basement: Yes
Basement: Partial, Partially Finished, Rec/Family Area
Fenced: Yes
Garage: 2 car attached
Lot Size: 0.29 Acres
Roof Type: Composition
Stories: 1.0
Taxes: $4,892
Year Built: 1960
Feature Descriptions
Additional Structures: Stge Shd
Days on Site: 55
Dining: Informal, Kit Eat Sp
Electrical: 200 AMP
Exterior: Cedar
Family/Recroom: Bsmt,1st Flr, Wet Bar
Fireplace: Masonry, Woodburning Fireplce
Heating/Cooling: Natural Gas, Baseboard, Hot Water
Interior: Hot Water, Pantry, Solar Tube(s)
Lot: Fenced Yard, Sprinkler - Automatic, Treed
Parcel#: 35333.0913
Parking: Attached
Primary Bedroom: 3/4 Bath,1st Flr
Special View Info: Park/Greenbelt, Territorial
SQ. FT. Total: 2810
Local Schools
High School: Ferris
Middle School: Peperzak
Elementary School: Hamblen
School District: Spokane Dist 81
Listed By / Shown By
Listed By
Agency Name: Windermere City Group
Shown By
Agent Name: Melissa Larratt
Agent Phone: (509) 863-2974
Agency Title: Coldwell Banker Tomlinson

Estimate Your Payment
Estimated Payment
$ 1,502.41 per month $967.90 Principal & Interest $407.67 Property Tax $126.85 Homeowner's Insurance
1915 E 38th Ave | MLS# 202617811
This single family home located at 1915 E 38th Ave, Spokane, WA 99203 is currently listed for sale with an asking price of $434,900. This property was built in 1960 and has 3 bedrooms with 2810 sq. ft. E 38th Ave is located in the Alinda Heights subdivision within the Spokane Dist 81 school district. Search Alinda Heights real estate on mlarratt.cbspokane.com today.