
BEDS5
BATHS4
SQUARE FEET4,207
MLS#202617262
STATUSActive
PROPERTY TYPEResidential -
SUBDIVISIONRiver District
SCHOOLCentral Valley
Property Description
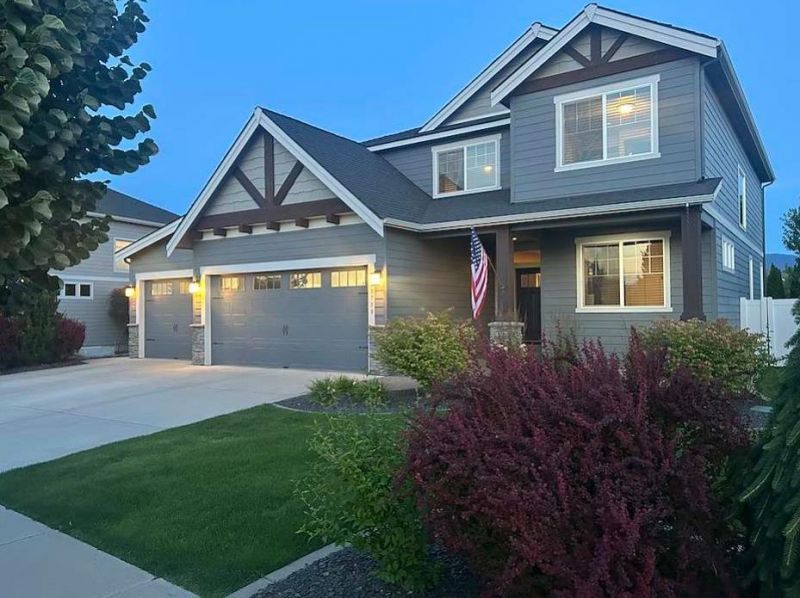
Beautifully maintained Camden home in the desirable River District, with 5 bedrooms, 3.5 baths, a dedicated office, fitness room, abundant storage areas, and an oversized 3-car garage with extended bay for a truck or boat. Designed for everyday living and entertaining, the open floor plan features a stunning 13-foot kitchen island, three separate common areas, and dual sliding door access to a covered patio that opens to a spacious backyard. Enjoy walking access to the Centennial Trail, Spokane River, and multiple parks. An oasis with quick access to everything. This home combines generous space, thoughtful design, and an unbeatable location.
Property Features
Property Type: Residential -
Basement: Yes
Basement: Full, Finished, Rec/Family Area, Workshop
Fenced: Yes
Garage: 3 car attached
Lot Size: 0.21 Acres
Roof Type: Composition
Stories: 2.0
Taxes: $7,442
Year Built: 2015
Feature Descriptions
Additional Structures: Stge Shd
Days on Site: 63
Dining: Informal
Exterior: Stone Veneer, Fiber Cement
Family/Recroom: Bsmt,1st Flr,2nd Flr
Fireplace: Gas
Heating/Cooling: Natural Gas, Forced Air
HOA Y/N: 1
Interior: Hot Water, Pantry, Kitchen Island, Natural Woodwork
Lot: Fenced Yard, Sprinkler - Automatic, Level, Fencing
Parcel#: 55084.4604
Parking: Attached, Oversized
Primary Bedroom: Wlkin Clst, Full Bath, Dbl Sinks,2nd Flr
Special View Info: City
SQ. FT. Total: 4207
Local Schools
High School: Ridgeline
Middle School: Selkirk
Elementary School: Liberty Creek
School District: Central Valley
Listed By / Shown By
Listed By
Agency Name: Berkshire Hathaway Jacklin
Shown By
Agent Name: Melissa Larratt
Agent Phone: (509) 863-2974
Agency Title: Coldwell Banker Tomlinson

Estimate Your Payment
Estimated Payment
$ 2,570.77 per month $1,724.59 Principal & Interest $620.17 Property Tax $226.01 Homeowner's Insurance
19700 E Knox Ave | MLS# 202617262
This home located at 19700 E Knox Ave, Liberty Lake, WA 99016 is currently listed for sale with an asking price of $774,900. This property was built in 2015 and has 5 bedrooms with 4207 sq. ft. E Knox Ave is located in the River District subdivision within the Central Valley school district. Search River District real estate on mlarratt.cbspokane.com today.