
BEDS2
BATHS3
SQUARE FEET1,586
MLS#202618320
STATUSPending
PROPERTY TYPEResidential - Single Family
SUBDIVISIONRiver District
SCHOOLCentral Valley
Property Description
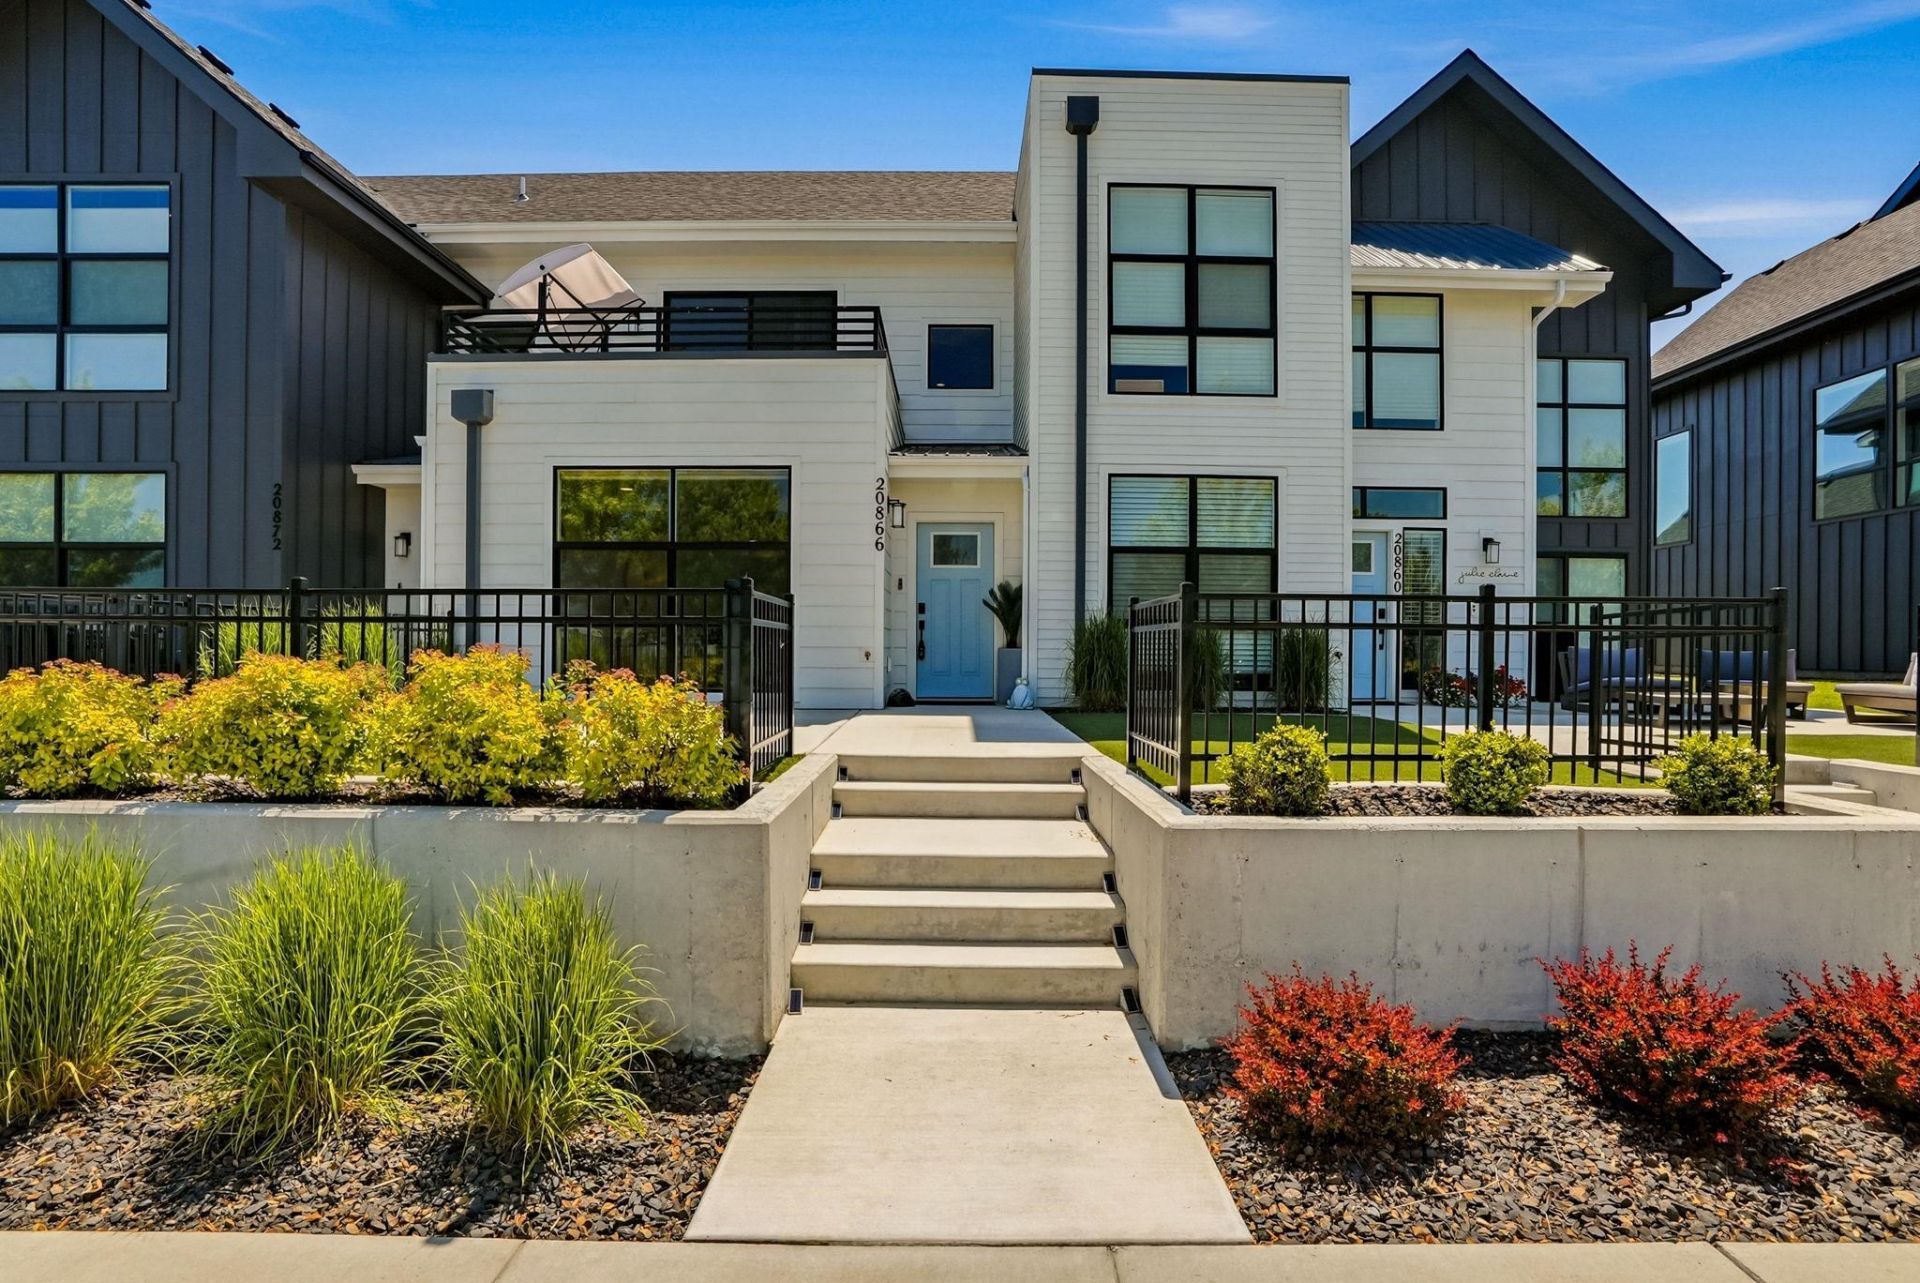
Experience elevated, low-maintenance living in this beautifully maintained Terra Townhome by Greenstone, built in 2022 and located in the vibrant mixed-use community of River District. Designed for an active lifestyle, enjoy the convenience of walking, biking, or taking a golf cart to nearby restaurants, retail, the Spokane River, Centennial Trail, and more. This thoughtfully designed single-family townhome offers nearly 1,600 square feet with two spacious primary suites, each featuring its own private ensuite bath, plus an additional half bath for guests. Step outside to the oversized balcony and take in sweeping views of Mt. Spokane. River District living is one of those rare opportunities where youre not just buying a home?youre buying into the future of a growing lifestyle community.
Property Features
Property Type: Residential - Single Family
Basement: Slab, None
Garage: 2 car attached
Roof Type: Composition
Stories: 2.0
Year Built: 2022
Feature Descriptions
Community Features: See Remarks
Days on Site: 46
Dining: Informal, Eat Bar
Exterior: See Remarks, Fiber Cement
Family/Recroom: 1st Flr
Heating/Cooling: Natural Gas, Forced Air, See Remarks
HOA Y/N: 1
Interior: Hot Water, Smart Thermostat, Pantry, Kitchen Island
Lot: Views, Cross Fncd, Sprinkler - Partial, Level, Plan Unit Dev
Parcel#: 55093.1209
Parking: Attached
Primary Bedroom: Wlkin Clst,3/4 Bath, Dbl Sinks,2nd Flr
Special View Info: Mountain(s)
SQ. FT. Total: 1586
Local Schools
School District: Central Valley
Listed By / Shown By
Listed By
Agency Name: Avalon 24 Real Estate
Shown By
Agent Name: Melissa Larratt
Agent Phone: (509) 863-2974
Agency Title: Coldwell Banker Tomlinson

Estimate Your Payment
Estimated Payment
$ 1,321.30 per month $1,168.20 Principal & Interest $0.00 Property Tax (data not provided by mls) $153.10 Homeowner's Insurance
20866 E Indiana Ave | MLS# 202618320
This single family home located at 20866 E Indiana Ave, Liberty Lake, WA 99019 is currently listed for sale with an asking price of $524,900. This property was built in 2022 and has 2 bedrooms with 1586 sq. ft. E Indiana Ave is located in the River District subdivision within the Central Valley school district. Search River District real estate on mlarratt.cbspokane.com today.