
BEDS6
BATHS4
SQUARE FEET4,347
MLS#202618158
STATUSActive
PROPERTY TYPEResidential - Single Family
SUBDIVISIONRidgemont Estates
SCHOOLCentral Valley
Property Description
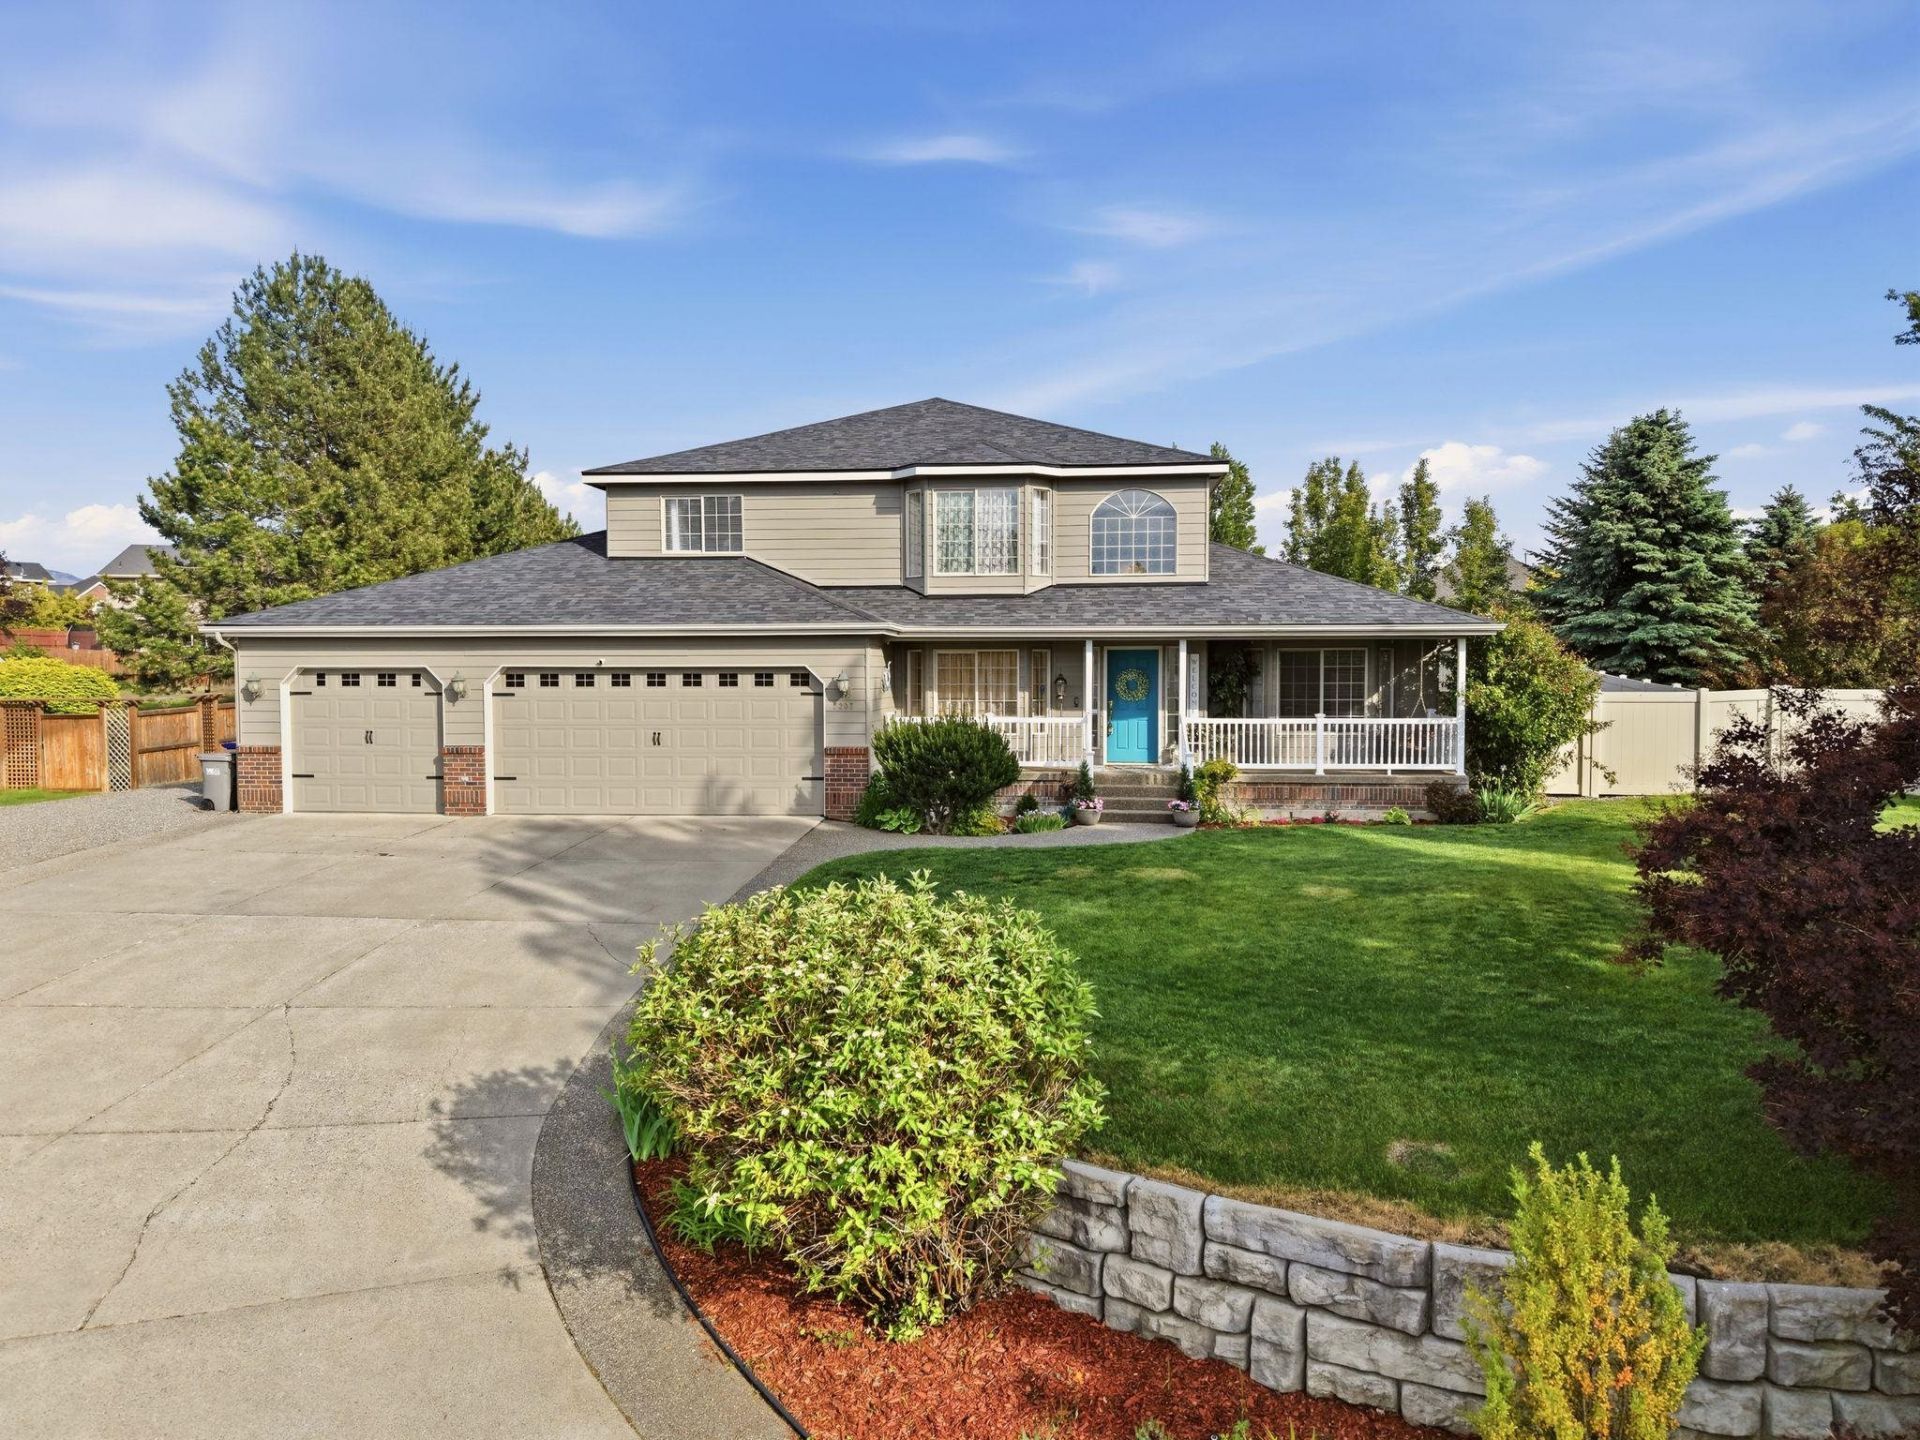
Beautifully maintained one-owner multigenerational home nestled on a spacious 1/2 acre lot in a highly desirable neighborhood. Thoughtfully designed with comfort and flexibility in mind, this light-filled residence features a convenient main-floor in-law setup, ideal for extended living, guests, or private quarters. Pride of ownership is evident throughout, with quality updates including a newer roof, furnace, and A/C for peace of mind. The well-appointed kitchen offers Corian countertops, abundant cabinetry, and a generous walk-in pantry, while central vac adds everyday convenience. Expansive living spaces provide the perfect balance of functionality and warmth for both entertaining and daily living. Outside, enjoy the beautifully landscaped grounds, private sport court, and exceptional parking and storage options with a rare 4-car garage. A truly special property offering timeless appeal, versatility, and room to grow.
Upcoming Open Houses
Open House Saturday May 30th, 11:00am - 1:00pm
Open House Sunday May 31st, 11:00am - 1:00pm
Property Features
Property Type: Residential - Single Family
Basement: Yes
Basement: Full, Daylight
Fenced: Yes
Garage: 4 car attached
Lot Size: 0.50 Acres
Roof Type: Composition
Stories: 2.0
Taxes: $7,543
Year Built: 2000
Feature Descriptions
Days on Site: 1
Dining: Formal, Kit Eat Sp, Eat Bar
Exterior: Brick Veneer, Masonite
Family/Recroom: Bsmt,1st Flr, Wet Bar
Fireplace: Gas
Heating/Cooling: Natural Gas, Forced Air
HOA Y/N: 1
Interior: Hot Water, Pantry, Kitchen Island, Central Vacuum, In-Law Floorplan
Lot: Fenced Yard, Sprinkler - Automatic, Level, Secluded, Oversized Lot
Parcel#: 45251.0710
Parking: Attached
Primary Bedroom: Wlkin Clst, Full Bath, Dbl Sinks,2nd Flr, Jetted Tub
SQ. FT. Total: 4347
Local Schools
High School: Central Valley
Middle School: Evergreen
Elementary School: Sunrise
School District: Central Valley
Listed By / Shown By
Listed By
Agency Name: John L Scott, Spokane Valley
Shown By
Agent Name: Melissa Larratt
Agent Phone: (509) 863-2974
Agency Title: Coldwell Banker Tomlinson

Estimate Your Payment
Estimated Payment
$ 2,705.30 per month $1,836.09 Principal & Interest $628.58 Property Tax $240.63 Homeowner's Insurance
2203 S Steen Rd | MLS# 202618158
This single family home located at 2203 S Steen Rd, Veradale, WA 99037 is currently listed for sale with an asking price of $825,000. This property was built in 2000 and has 6 bedrooms with 4347 sq. ft. S Steen Rd is located in the Ridgemont Estates subdivision within the Central Valley school district. Search Ridgemont Estates real estate on mlarratt.cbspokane.com today.