
BEDS4
BATHS3
SQUARE FEET2,213
MLS#202620885
STATUSActive
PROPERTY TYPEResidential - Single Family
SUBDIVISIONStonehill
SCHOOLCentral Valley
Property Description
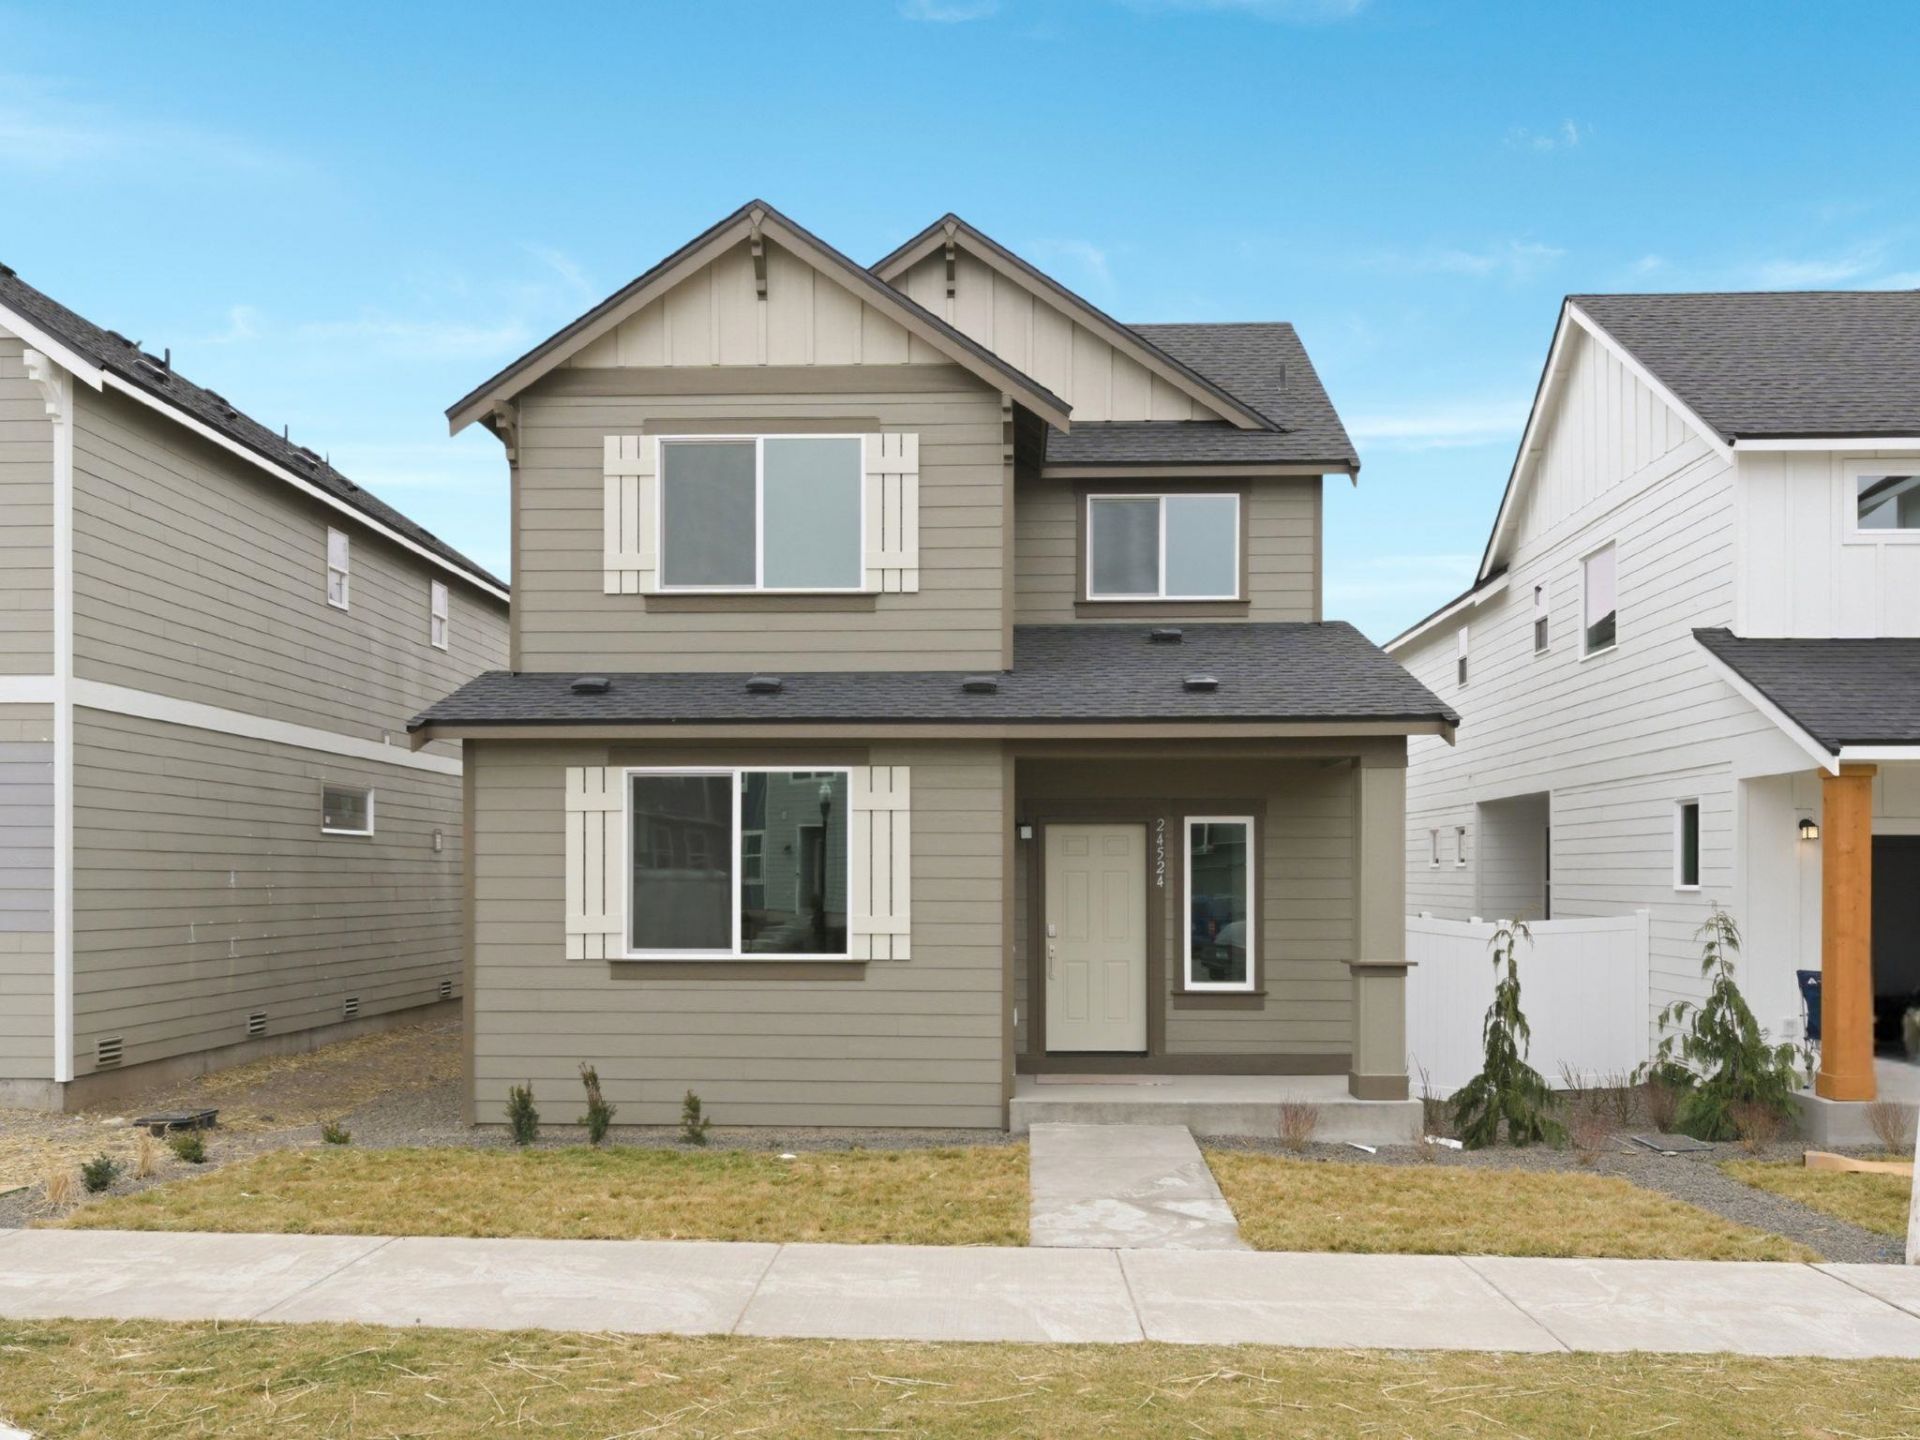
Welcome to the move-in ready Hazelwood at Stonehill by Lennar. The first level of this two-story home is host to a spacious open floorplan where the Great Room, kitchen and dining room share a footprint. Sliding glass doors lead to a covered patio for effortless indoor-outdoor living and entertaining. All four bedrooms surround the versatile bonus room on the second level, including the luxe owners suite which features a restful bedroom, en-suite bathroom and walk-in closet. With Lennars signature Everythings Included®, youll find stainless steel appliances, quartz countertops, shaker-style cabinetry and more?all at no extra cost. Prices, dimensions and features may vary and are subject to change. Photos are for illustrative purposes only.
Upcoming Open Houses
Open House Friday July 17th, 12:00pm - 5:00pm
Open House Saturday July 18th, 12:00pm - 5:00pm
Open House Sunday July 19th, 12:00pm - 5:00pm
Property Features
Property Type: Residential - Single Family
Basement: Crawl Space
Garage: 2 car attached
Lot Size: 0.13 Acres
Roof Type: Composition
Stories: 2.0
Taxes: $4,844
Year Built: 2026
Feature Descriptions
Dining: Informal, Eat Bar
Exterior: Masonite
Family/Recroom: 1st Flr
Heating/Cooling: Forced Air, Heat Pump
HOA Y/N: 1
Interior: Pantry, Kitchen Island
Lot: Level, Fencing
Parcel#: 55111.2304
Parking: Attached
Primary Bedroom: Wlkin Clst, Full Bath,2nd Flr
SQ. FT. Total: 2213
Local Schools
High School: Ridgeline
Middle School: Selkirk
Elementary School: Liberty Creek
School District: Central Valley
Listed By / Shown By
Listed By
Agency Name: Lennar Northwest, LLC
Shown By
Agent Name: Melissa Larratt
Agent Phone: (509) 863-2974
Agency Title: Coldwell Banker Tomlinson

Estimate Your Payment
Estimated Payment
$ 1,699.92 per month $1,146.06 Principal & Interest $403.67 Property Tax $150.19 Homeowner's Insurance
2601 N Red Tail Ln | MLS# 202620885
This single family home located at 2601 N Red Tail Ln, Liberty Lake, WA 99019 is currently listed for sale with an asking price of $514,950. This property was built in 2026 and has 4 bedrooms with 2213 sq. ft. N Red Tail Ln is located in the Stonehill subdivision within the Central Valley school district. Search Stonehill real estate on mlarratt.cbspokane.com today.