
BEDS3
BATHS2
SQUARE FEET2,954
MLS#202618148
STATUSActive
PROPERTY TYPEResidential - Single Family
SUBDIVISIONMt Vernon Place PUD
SCHOOLSpokane Dist 81
Property Description
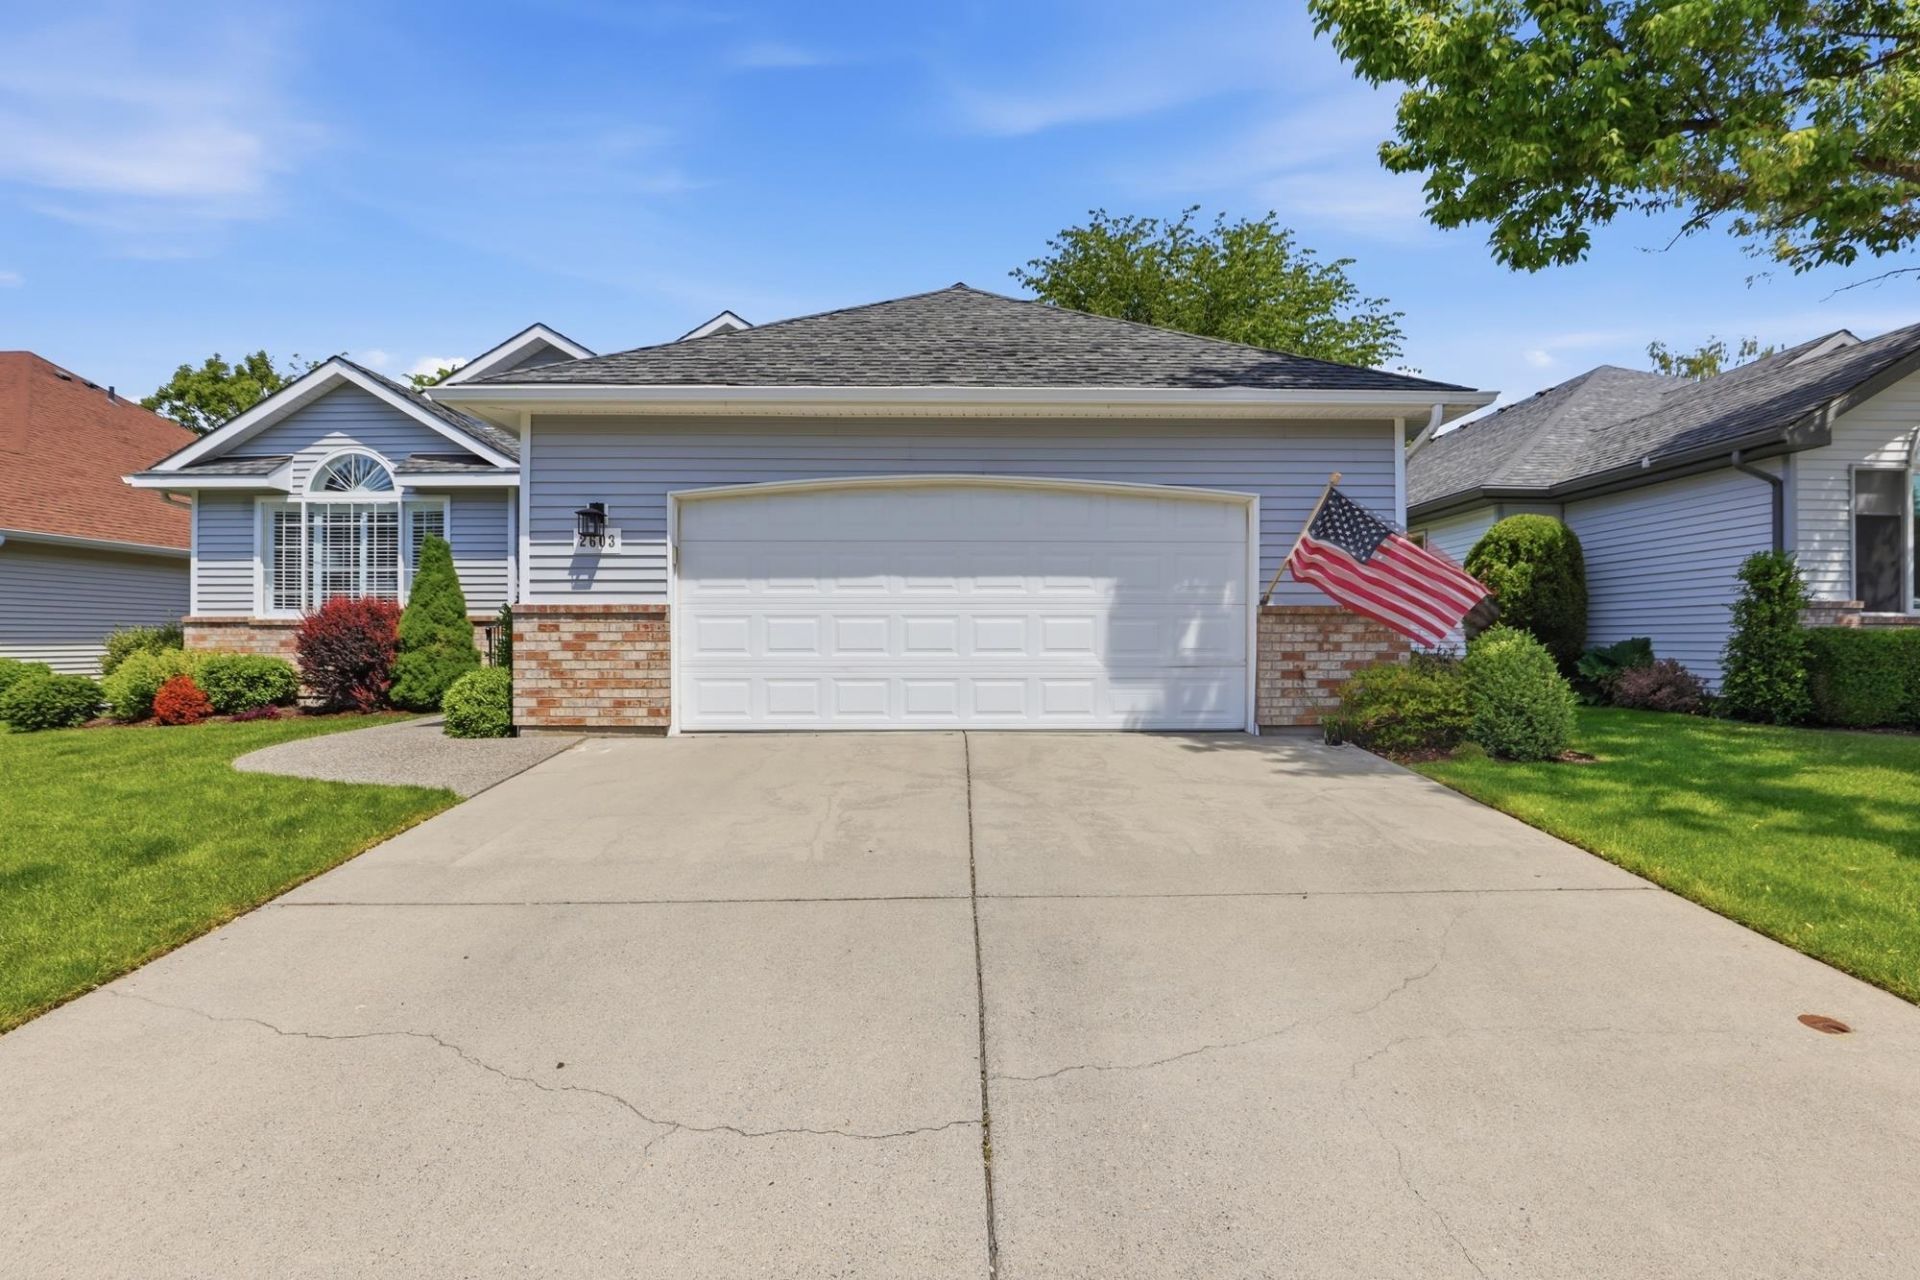
Located in the sought-after Mount Vernon Place gated community, this beautifully maintained home offers a serene park-like setting with a covered patio overlooking lush common grounds and mature trees. Soaring cathedral ceilings and hardwood floors create an inviting atmosphere throughout the main level featuring two spacious living areas, formal dining room, and formal living room with cozy gas fireplace. The kitchen opens to a warm family room with beautiful built-in entertainment center. The main-floor primary suite features a walk-in closet and private ensuite with garden tub and separate shower. The lower level includes a large egress bedroom with closet, two additional non-egress bedrooms, including one with oversized 12.75 x 9.50 walk-in closet, plus a roughed-in bathroom ready for your finishing touches. Oversized 2-car garage and conveniently located near grocery stores, restaurants, and medical facilities.
Property Features
Property Type: Residential - Single Family
Basement: Full, RI Bath
Basement: Yes
Garage: 2 car attached
Roof Type: Composition
Stories: 1.0
Taxes: $4,973
Year Built: 1991
Feature Descriptions
Community Features: Grnd Level, Pet Amenities, Maintenance On-Site, Gated, See Remarks
Days on Site: 48
Dining: Formal, Eat Bar
Exterior: Vinyl Siding
Family/Recroom: 1st Flr, Off Kit, Great room
Fireplace: Gas
Heating/Cooling: Natural Gas, Forced Air
HOA Y/N: 1
Interior: Hot Water, High Speed Internet, Pantry, Cathedral Ceiling(s), Natural Woodwork
Lot: Sprinkler - Automatic, Level, Open Lot, Cul-De-Sac, Common Grounds, Plan Unit Dev
Parcel#: 24044.2517
Parking: Attached, Garage Door Opener, Off Site, Oversized
Primary Bedroom: Wlkin Clst, Full Bath,1st Flr, Garden Tub
SQ. FT. Total: 2954
Utilities: Cable Available
Local Schools
High School: Ferris
Middle School: Sacajawea
Elementary School: Mullen Road
School District: Spokane Dist 81
Listed By / Shown By

Listed and Shown By
Agency Name: Coldwell Banker Tomlinson
Agent Name: Melissa Larratt
Agent Phone: (509) 863-2974
Estimate Your Payment
Estimated Payment
$ 1,670.52 per month $1,110.56 Principal & Interest $414.42 Property Tax $145.54 Homeowner's Insurance
2603 E 59th Ln | MLS# 202618148
This single family home located at 2603 E 59th Ln, Spokane, WA 99223 is currently listed for sale by Coldwell Banker Tomlinson, with an asking price of $499,000. This property was built in 1991 and has 3 bedrooms with 2954 sq. ft. E 59th Ln is located in the Mt Vernon Place PUD subdivision within the Spokane Dist 81 school district. Search Mt Vernon Place PUD real estate on mlarratt.cbspokane.com today.