
BEDS4
BATHS2
SQUARE FEET1,735
MLS#202620658
STATUSActive
PROPERTY TYPEResidential - Single Family
SUBDIVISIONSunset Hills
SCHOOLSpokane Dist 81
Property Description
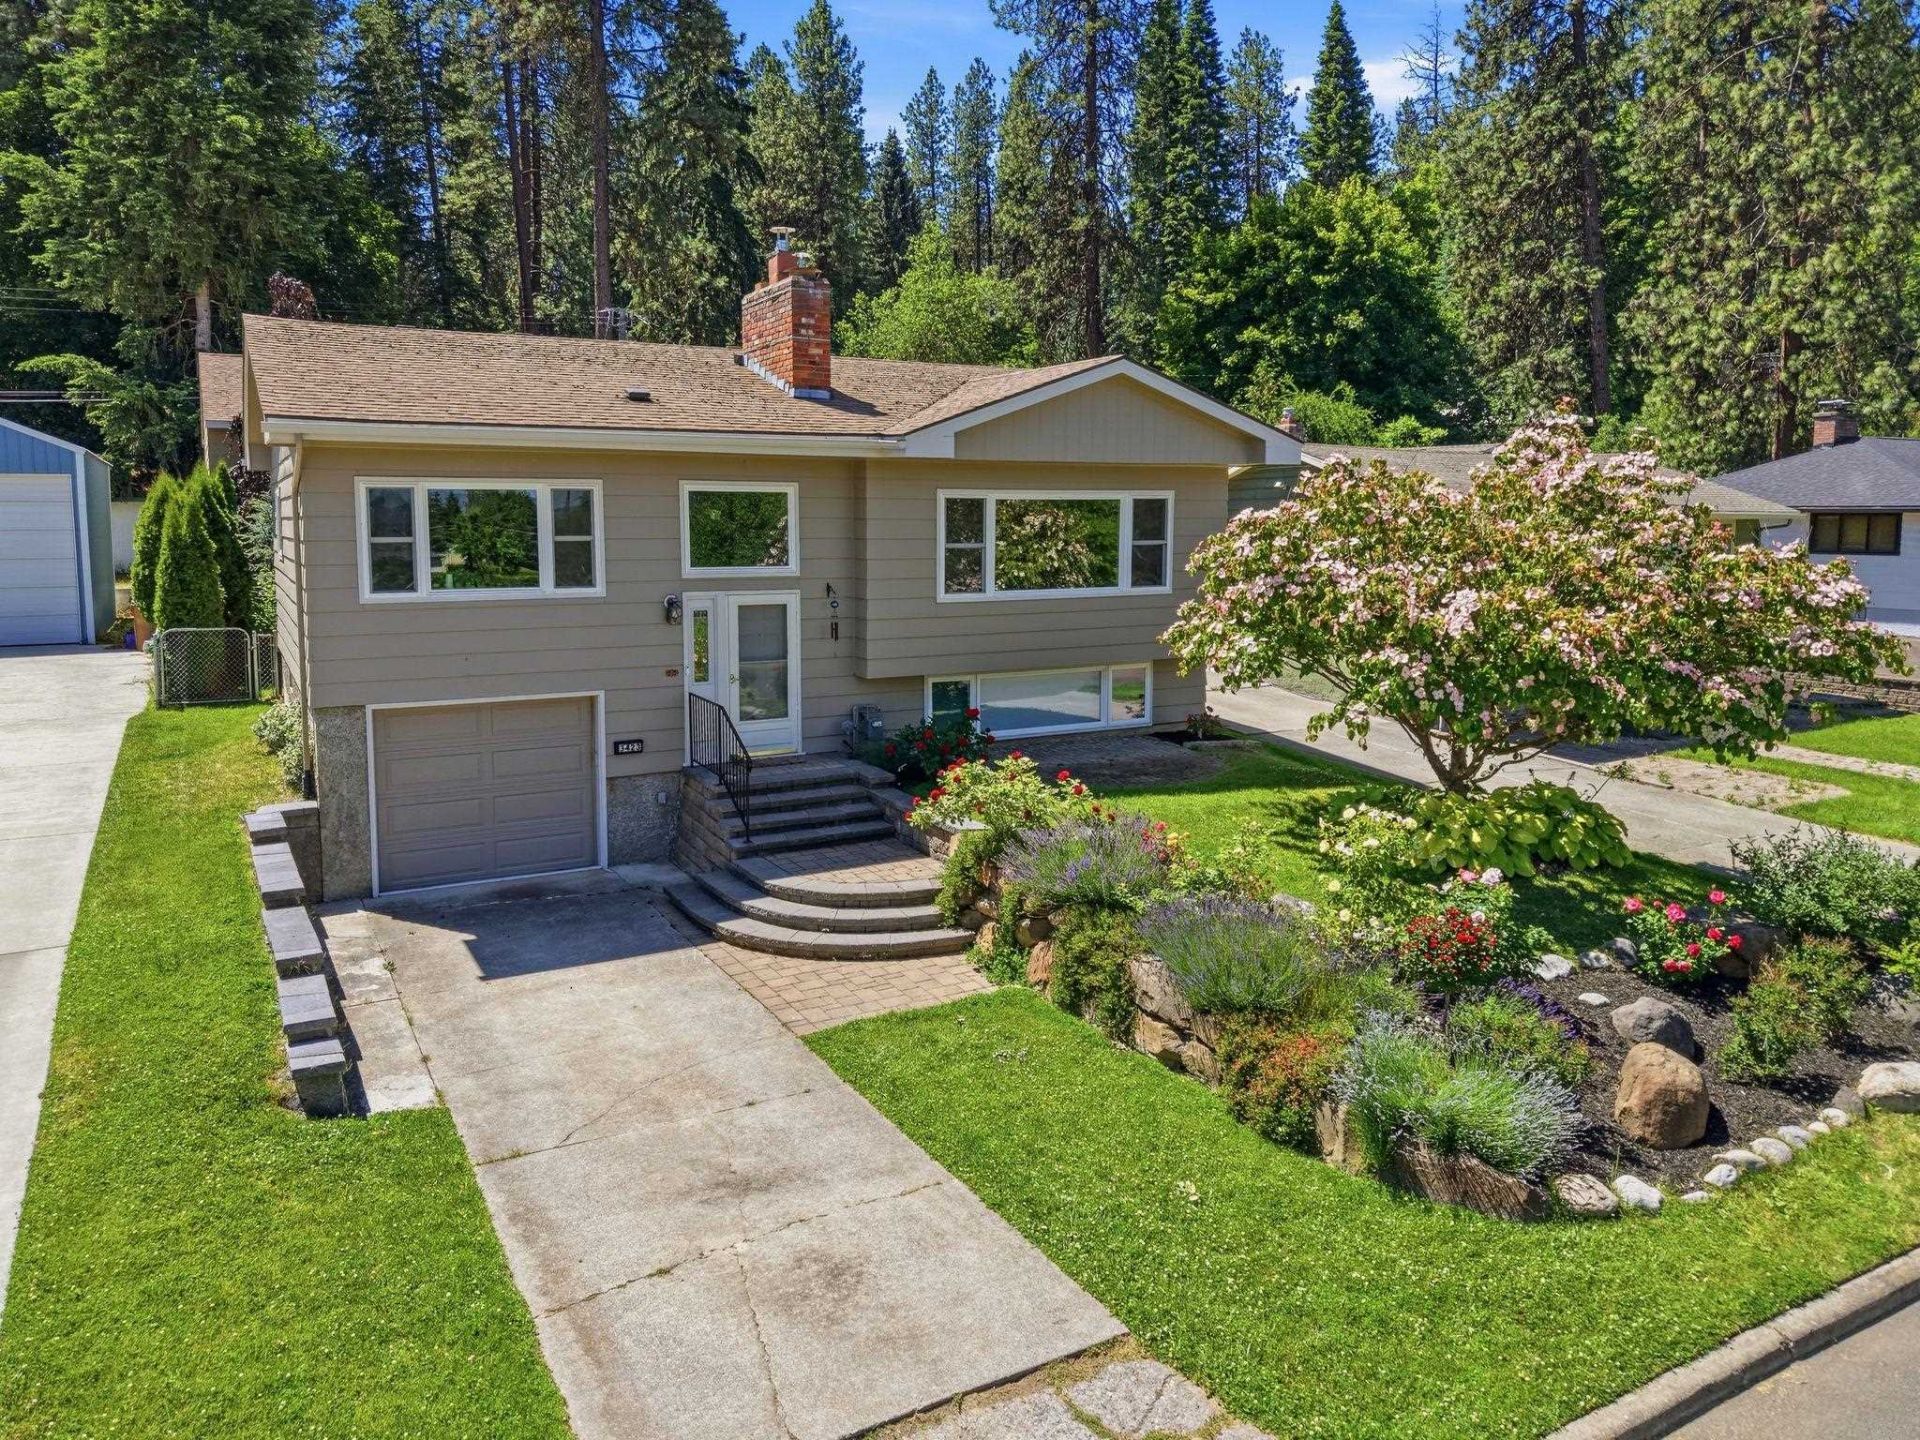
Located directly across from Whittier Park & in Hutton Elementary SD, this beautifully maintained 4-bed, 2-bath home offers the blend of thoughtful updates, exceptional outdoor space, & a versatile shop. Inside, youll find abundant natural light pouring through oversized vinyl windows & a beautifully updated kitchen featuring all-new cabinets, countertops, backsplash, & stainless steel appliances. Step outside to a meticulously landscaped yard showcasing gorgeous flowering trees, mature rose bushes, & fragrant lavender, creating a peaceful outdoor retreat. Enjoy mornings or summer evenings on the covered deck overlooking the well-manicured lawn. The impressive 616 sq. ft. detached shop is complete with its own subpanel, 220-volt outlet, insulated 18x10 garage door, spacious storage loft, & side-mount garage door opener. Alley access & space for RV/toy parking provide even more flexibility, in addition to the attached one-car garage. Close to Finch Arboretum, airport, Fairchild AFB, & downtown Spokane.
Property Features
Property Type: Residential - Single Family
Basement: Yes
Basement: Full, Finished, Daylight, Rec/Family Area, Laundry, Walk-Out Access
Fenced: Yes
Garage: 3 car attached
Lot Size: 120 X 50
Roof Type: Composition
Stories: 2.0
Taxes: $3,857
Year Built: 1960
Feature Descriptions
Additional Structures: Workshop, See Remarks
Community Features: None
Days on Site: 5
Dining: Formal
Electrical: Breakers,200 AMP
Exterior: Masonite, See Remarks
Family/Recroom: Bsmt,1st Flr
Fireplace: Masonry, Insert, Woodburning Fireplce
Heating/Cooling: Natural Gas, Baseboard, Hot Water, See Remarks
Interior: Pantry, LVP/LVT Flr
Lot: Views, Fenced Yard, Sprinkler - Automatic, Level, Fencing
Lot Dimensions: 120 X 50
Parcel#: 25234.2204
Parking: Attached, Detached, Underground, Slab, RV Access/Parking, Workshop in Garage, Garage Door Opener, Off Site, Alley Access, See Remarks, Oversized
Primary Bedroom: Dbl Clst,1st Flr
Special View Info: Park/Greenbelt, Territorial
SQ. FT. Total: 1735
Local Schools
High School: Lewis & Clark
Middle School: Sacajawea
Elementary School: Hutton
School District: Spokane Dist 81
Listed By / Shown By
Listed By
Agency Name: RE/MAX Inland Empire
Shown By
Agent Name: Melissa Larratt
Agent Phone: (509) 863-2974
Agency Title: Coldwell Banker Tomlinson

Estimate Your Payment
Estimated Payment
$ 1,517.10 per month $1,057.14 Principal & Interest $321.42 Property Tax $138.54 Homeowner's Insurance
3423 W 7th Ave | MLS# 202620658
This single family home located at 3423 W 7th Ave, Spokane, WA 99224 is currently listed for sale with an asking price of $475,000. This property was built in 1960 and has 4 bedrooms with 1735 sq. ft. W 7th Ave is located in the Sunset Hills subdivision within the Spokane Dist 81 school district. Search Sunset Hills real estate on mlarratt.cbspokane.com today.