
BEDS4
BATHS3
SQUARE FEET4,455
MLS#202618415
STATUSActive
PROPERTY TYPEResidential - Single Family
SUBDIVISIONLegacy Ridge
SCHOOLLiberty Lake
Property Description
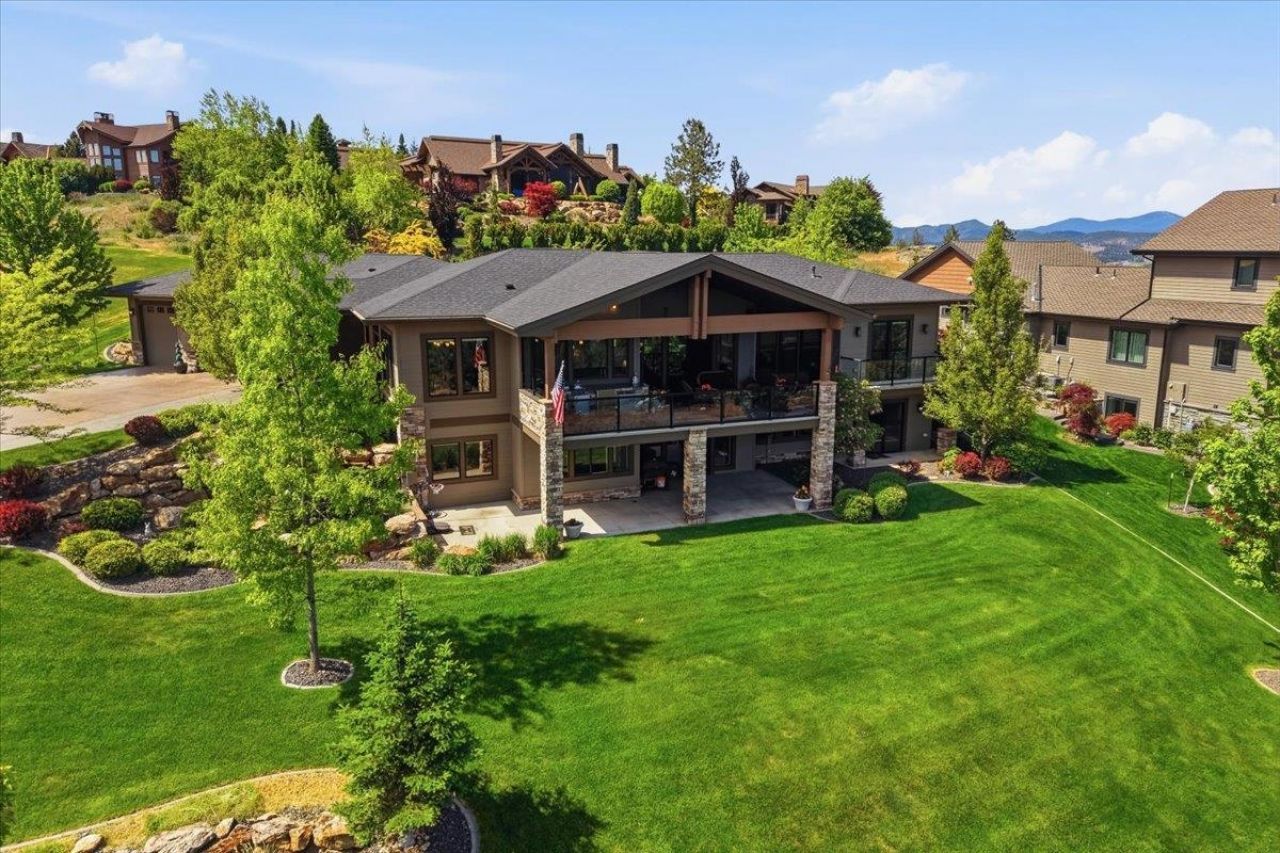
UNLIMITED VIEWS! $100K DROP! Custom-built home offers the BEST of the BEST & breathtaking panoramic views. Designed for effortless living, meticulously maintained residence features main floor living w/soaring 10 ceilings, solid 8wood doors, crown molding, premium floors & open-concept layout with formal dining. Gourmet kitchen boasts granite-slab counter tops, 4-person eat bar, double ovens, convection microwave, pantry, wine cooler, trash compactor & views from all rooms. Ultimate outdoor kitchen w/stove, fridge, storage, counter space & clear windbreak panels Primary suite offers private deck access, generous walk-in closet & oversized walk-in shower. Lower level has wet bar, rec/family room, high ceilings & solid wood doors, covered patio, full bath, & 2 bedrooms. Amenities: outdoor kit; gas firepit, Quad-capable 3-car/shop garage w/perks (1255 sq ft) , whole-house generator, new roof, upgraded windows & sliders. Prepaid maintenance contracts. Minutes to golf, the lake, trails, Spokane City & Idaho.
Property Features
Property Type: Residential - Single Family
Basement: Full, Finished, Daylight, Rec/Family Area, Walk-Out Access, See Remarks
Basement: Yes
Garage: 3 car attached
Lot Size: 0.67 Acres
Roof Type: Composition, See Remarks
Stories: 1.0
Taxes: $13,134
Year Built: 2013
Feature Descriptions
Days on Site: 44
Dining: Formal, Eat Bar
Electrical: Sec Alarm, Breakers,200 AMP
Exterior: Stone Veneer, Masonite
Family/Recroom: Bsmt,1st Flr, Off Kit, Outside Ent, Wet Bar, Great room
Fireplace: Gas
Heating/Cooling: Natural Gas, Forced Air, Humidity Control
HOA Y/N: 1
Interior: Hot Water, See Remarks, High Speed Internet, Pantry, Kitchen Island, LVP/LVT Flr
Lot: Views, Sprinkler - Automatic, Hillside, Oversized Lot, Plan Unit Dev
Parcel#: 55222.1538
Parking: Attached, Workshop in Garage, Garage Door Opener, See Remarks, Oversized
Primary Bedroom: Wlkin Clst,3/4 Bath, Dbl Sinks,1st Flr
Special View Info: City, Golf Course, Mountain(s), Park/Greenbelt, Territ
SQ. FT. Total: 4455
Utilities: Cable Available
Local Schools
High School: Ridgeline
Middle School: Selkirk
Elementary School: Liberty Lake
School District: Liberty Lake
Listed By / Shown By
Listed By
Agency Name: Windermere Manito, LLC
Shown By
Agent Name: Melissa Larratt
Agent Phone: (509) 863-2974
Agency Title: Coldwell Banker Tomlinson

Estimate Your Payment
Estimated Payment
$ 5,119.56 per month $3,558.68 Principal & Interest $1,094.50 Property Tax $466.38 Homeowner's Insurance
350 S Legend Tree Dr | MLS# 202618415
This single family home located at 350 S Legend Tree Dr, Liberty Lake, WA 99019 is currently listed for sale with an asking price of $1,599,000. This property was built in 2013 and has 4 bedrooms with 4455 sq. ft. S Legend Tree Dr is located in the Legacy Ridge subdivision within the Liberty Lake school district. Search Legacy Ridge real estate on mlarratt.cbspokane.com today.