
BEDS4
BATHS2
SQUARE FEET2,298
MLS#202620923
STATUSActive
PROPERTY TYPEResidential - Single Family
SUBDIVISIONManito Golf Course Area
SCHOOLSpokane Dist 81
Property Description
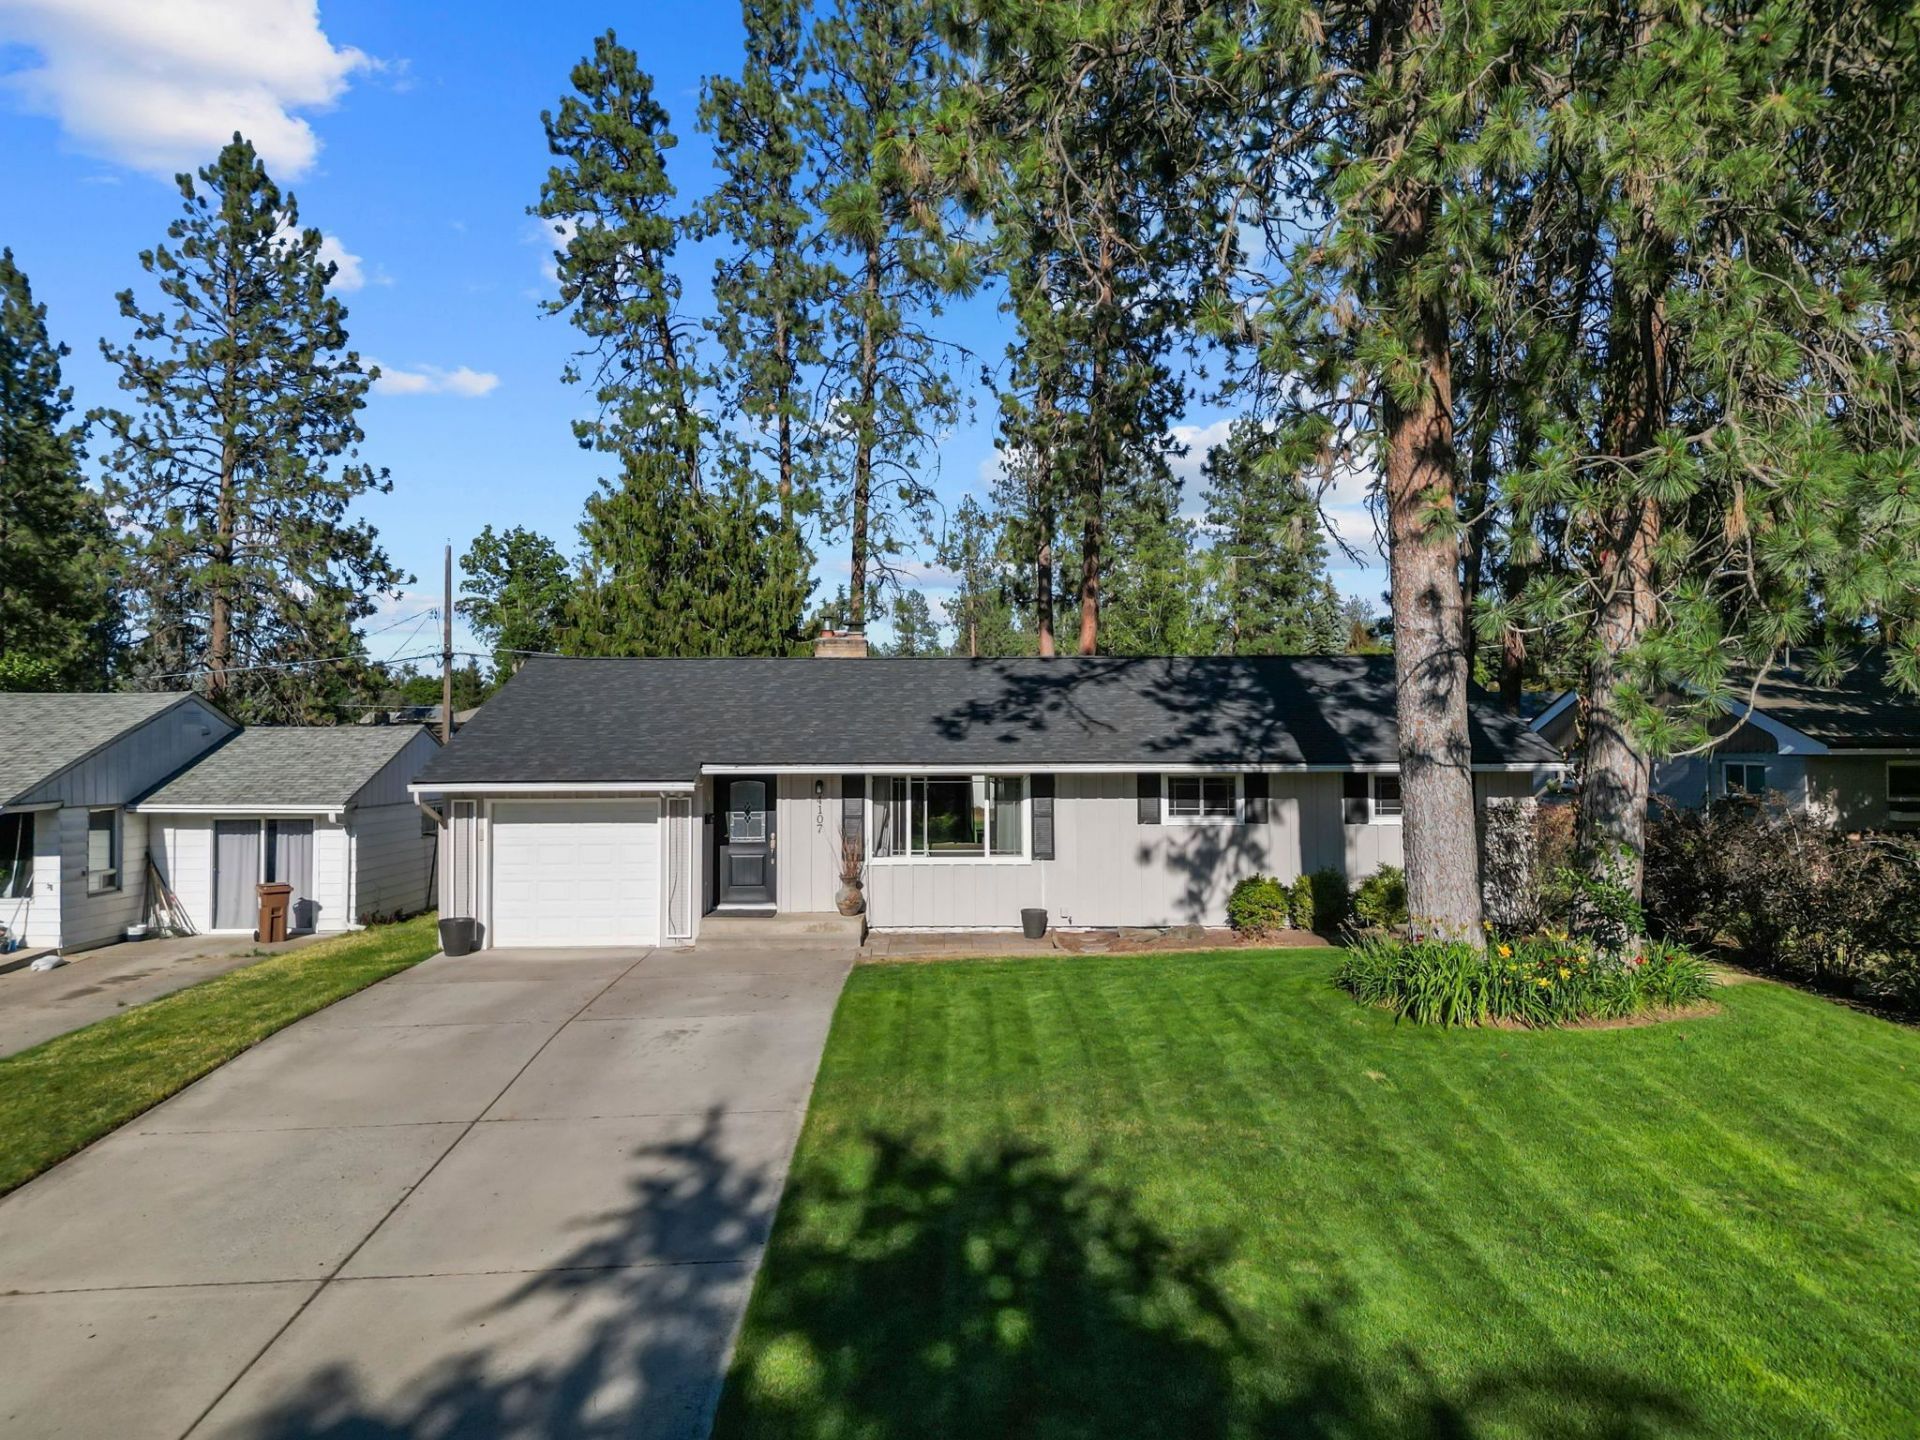
South Hill home located just 2 blocks from Manito Country Club. Featuring beautiful hardwood floors and a floor to ceiling fireplace welcoming guest into the living room. The dining area opens up into the beautifully remodeled kitchen complete with high-end cabinetry, granite countertops, beautiful tile work, newer appliances, convenient pantry area, and wine fridge. Downstairs is a second living room with a wood burning fireplace & a wonderful oversized primary bedroom with an 11x10 walk in closet and a wonderful attached bathroom. Out the slider door to the carefully curated backyard featuring flower beds & raised garden beds that will delight the gardening expert. Well designed irrigation system includes a drip system to every plant as well as lines along the eaves of the home for hanging baskets & along the spacious deck. Very quiet neighborhood and a quick drive to Starbucks, Remedy, Rocket Market & Luna. New roof 2025.
Property Features
Property Type: Residential - Single Family
Basement: Full, Finished, Rec/Family Area, Laundry
Basement: Yes
Fenced: Yes
Garage: 1 car attached
Lot Size: 0.21 Acres
Roof Type: Composition
Stories: 1.0
Taxes: $4,682
Year Built: 1953
Feature Descriptions
Additional Structures: Stge Shd
Dining: Informal, Kit Eat Sp
Electrical: 200 AMP, Breakers
Exterior: Wood Siding
Family/Recroom: 1st Flr, Bsmt, Off Kit
Fireplace: Masonry, Woodburning Fireplce
Heating/Cooling: Natural Gas, Forced Air
Interior: Hot Water, High Speed Internet, Smart Thermostat, Pantry, Natural Woodwork
Lot: Fenced Yard, Sprinkler - Automatic, Treed, Level, Oversized Lot, Garden
Parcel#: 35333.2008
Parking: Attached, Garage Door Opener
Primary Bedroom: Wlkin Clst,3/4 Bath, Dbl Sinks, Bsmt
SQ. FT. Total: 2298
Utilities: Cable Available
Local Schools
Middle School: Peperzak
Elementary School: Hamblen
School District: Spokane Dist 81
Listed By / Shown By
Listed By
Agency Name: Amplify Real Estate Services
Shown By
Agent Name: Melissa Larratt
Agent Phone: (509) 863-2974
Agency Title: Coldwell Banker Tomlinson

Estimate Your Payment
Estimated Payment
$ 1,848.90 per month $1,289.72 Principal & Interest $390.17 Property Tax $169.02 Homeowner's Insurance
4107 S Hogan St | MLS# 202620923
This single family home located at 4107 S Hogan St, Spokane, WA 99203 is currently listed for sale with an asking price of $579,500. This property was built in 1953 and has 4 bedrooms with 2298 sq. ft. S Hogan St is located in the Manito Golf Course Area subdivision within the Spokane Dist 81 school district. Search Manito Golf Course Area real estate on mlarratt.cbspokane.com today.