
BEDS5
BATHS3
SQUARE FEET2,810
MLS#202618192
STATUSActive
PROPERTY TYPEResidential - Single Family
SUBDIVISIONWoodridge South
SCHOOLSpokane Dist 81
Property Description
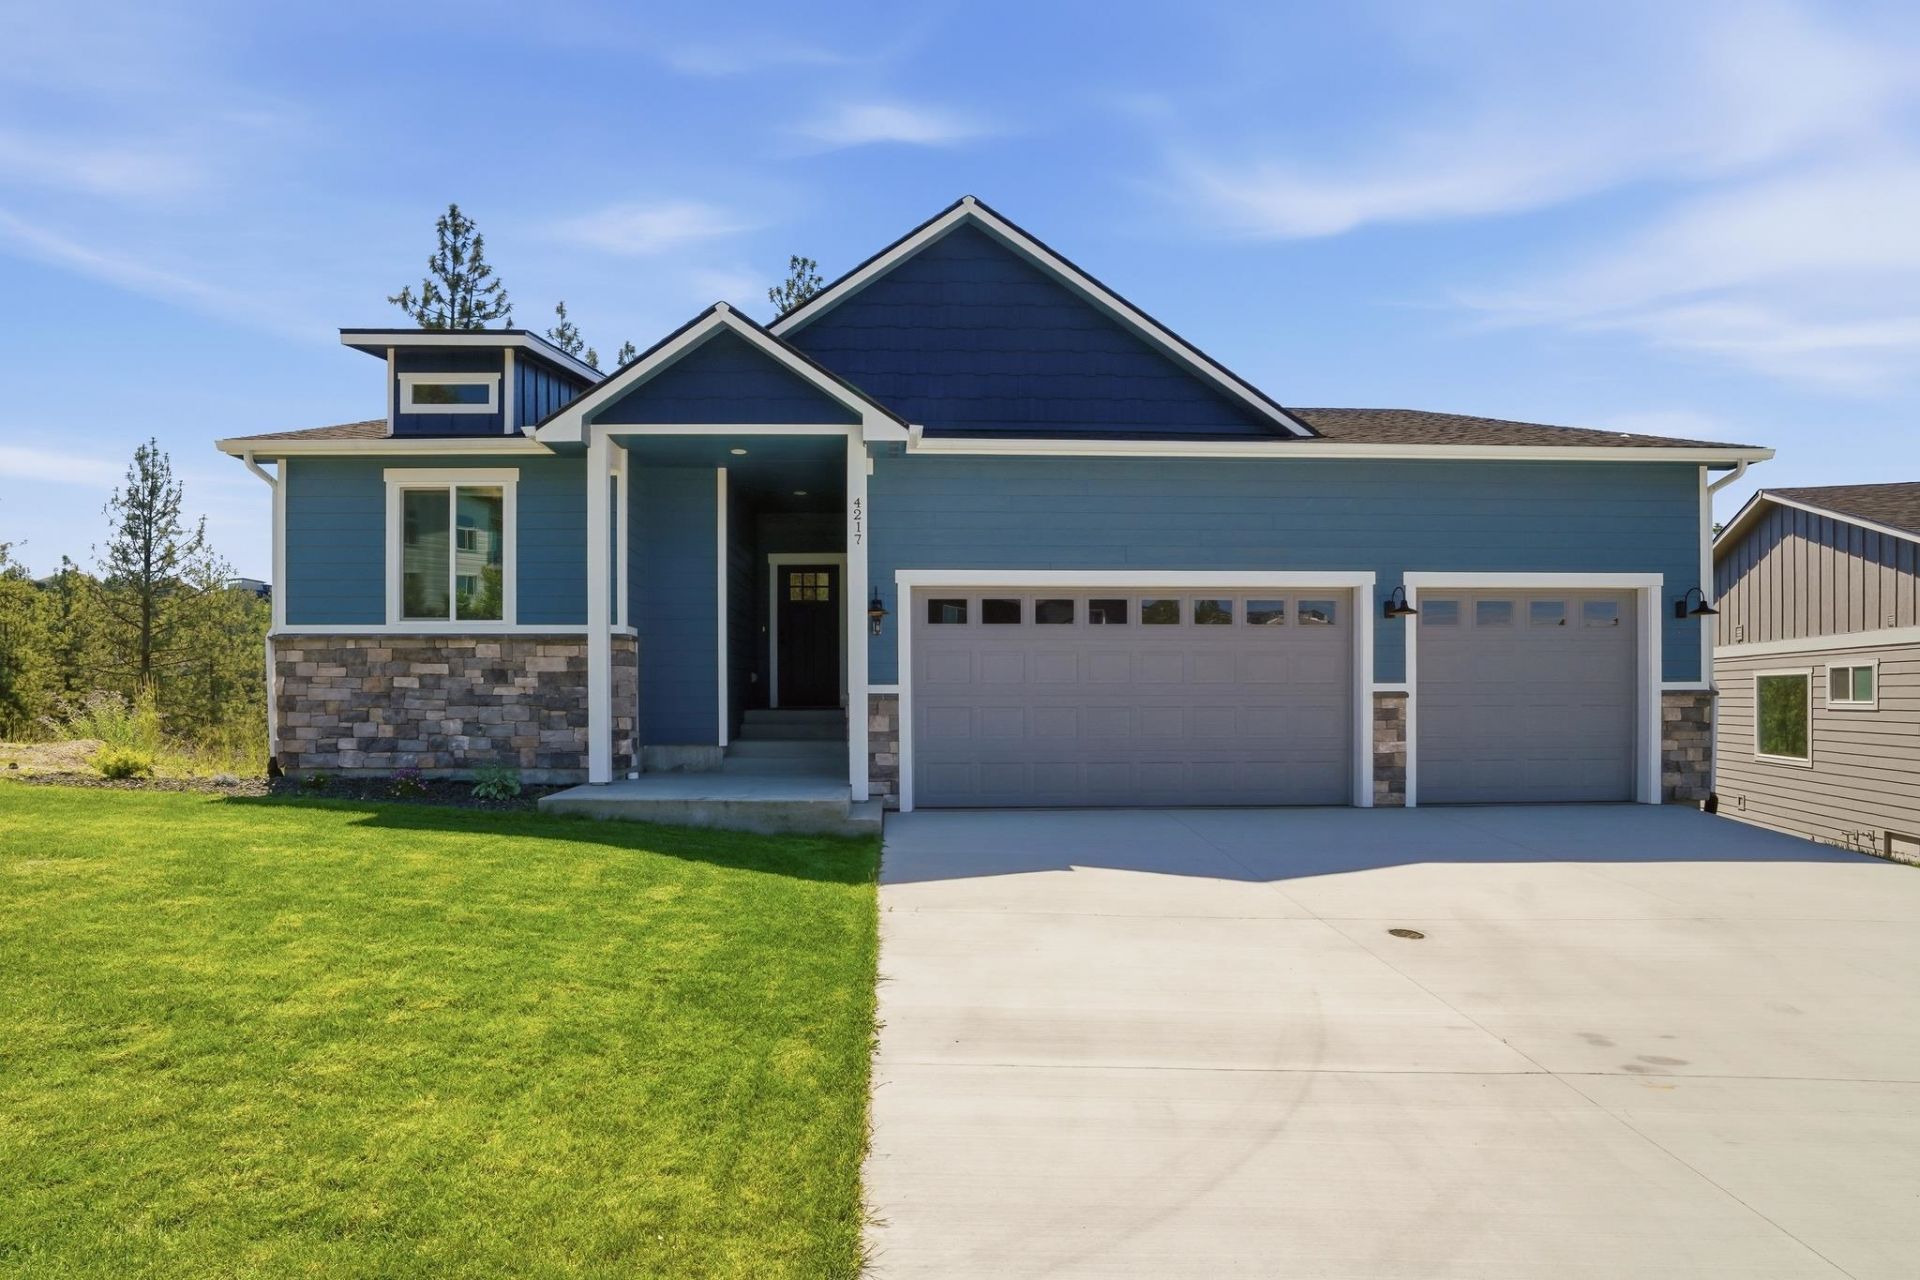
Welcome to the ultimate entertainers dream in Spokanes coveted Indian Trail neighborhood. This exceptional new construction home offers 4 bedrooms plus a flex space ? easily a 5th bedroom, across 2,800+ sq ft of thoughtfully designed living. A rare three-car garage, two full laundry rooms (one on each floor), and dual living spaces make this home as functional as it is impressive. The open floor plan flows effortlessly from indoors to out, with Trex decks on both levels ? the upper deck plumbed for gas and ready for summer night BBQs. Panoramic views set the scene for every gathering. The primary suite is a true retreat, featuring a spa-inspired ensuite with dual sinks, soaking tub, and walk-in closet. Generously sized bedrooms throughout ensure everyone has their own space. Whether youre hosting a crowd or accommodating multiple generations under one roof, this home was built for it.
Property Features
Property Type: Residential - Single Family
Basement: Partial, Finished, Daylight, Rec/Family Area, Laundry
Basement: Yes
Garage: 3 car attached
Lot Size: 0.21 Acres
Roof Type: Composition
Stories: 1.0
Year Built: 2025
Feature Descriptions
Days on Site: 1
Dining: Informal, Eat Bar
Electrical: Breakers,200 AMP
Exterior: Stone Veneer, Masonite, Fiber Cement
Family/Recroom: Bsmt,1st Flr
Fireplace: Gas
Heating/Cooling: Electric, Forced Air, Heat Pump
HOA Y/N: 1
Interior: High Speed Internet, Pantry, Kitchen Island, Cathedral Ceiling(s)
Lot: Views, Sprinkler - Partial, Hillside, Cul-De-Sac, Surveyed
Parcel#: 26143.0917
Parking: Attached, Garage Door Opener, Oversized, Electric Vehicle Charging Station(s)
Primary Bedroom: Wlkin Clst, Full Bath, Dbl Sinks,1st Flr
Special View Info: City, Mountain(s), Territorial
SQ. FT. Total: 2810
Utilities: Cable Available
Local Schools
High School: Shadle Park
Middle School: Salk
Elementary School: Woodridge
School District: Spokane Dist 81
Listed By / Shown By
Listed By
Agency Name: eXp Realty, LLC
Shown By
Agent Name: Melissa Larratt
Agent Phone: (509) 863-2974
Agency Title: Coldwell Banker Tomlinson

Estimate Your Payment
Estimated Payment
$ 1,636.20 per month $1,446.62 Principal & Interest $0.00 Property Tax (data not provided by mls) $189.58 Homeowner's Insurance
4217 W Tolliver Ct | MLS# 202618192
This single family home located at 4217 W Tolliver Ct, Spokane, WA 99208 is currently listed for sale with an asking price of $649,999. This property was built in 2025 and has 5 bedrooms with 2810 sq. ft. W Tolliver Ct is located in the Woodridge South subdivision within the Spokane Dist 81 school district. Search Woodridge South real estate on mlarratt.cbspokane.com today.