
BEDS3
BATHS2
SQUARE FEET1,482
MLS#202617687
STATUSActive
PROPERTY TYPEResidential - Single Family
SCHOOLSpokane Dist 81
Property Description
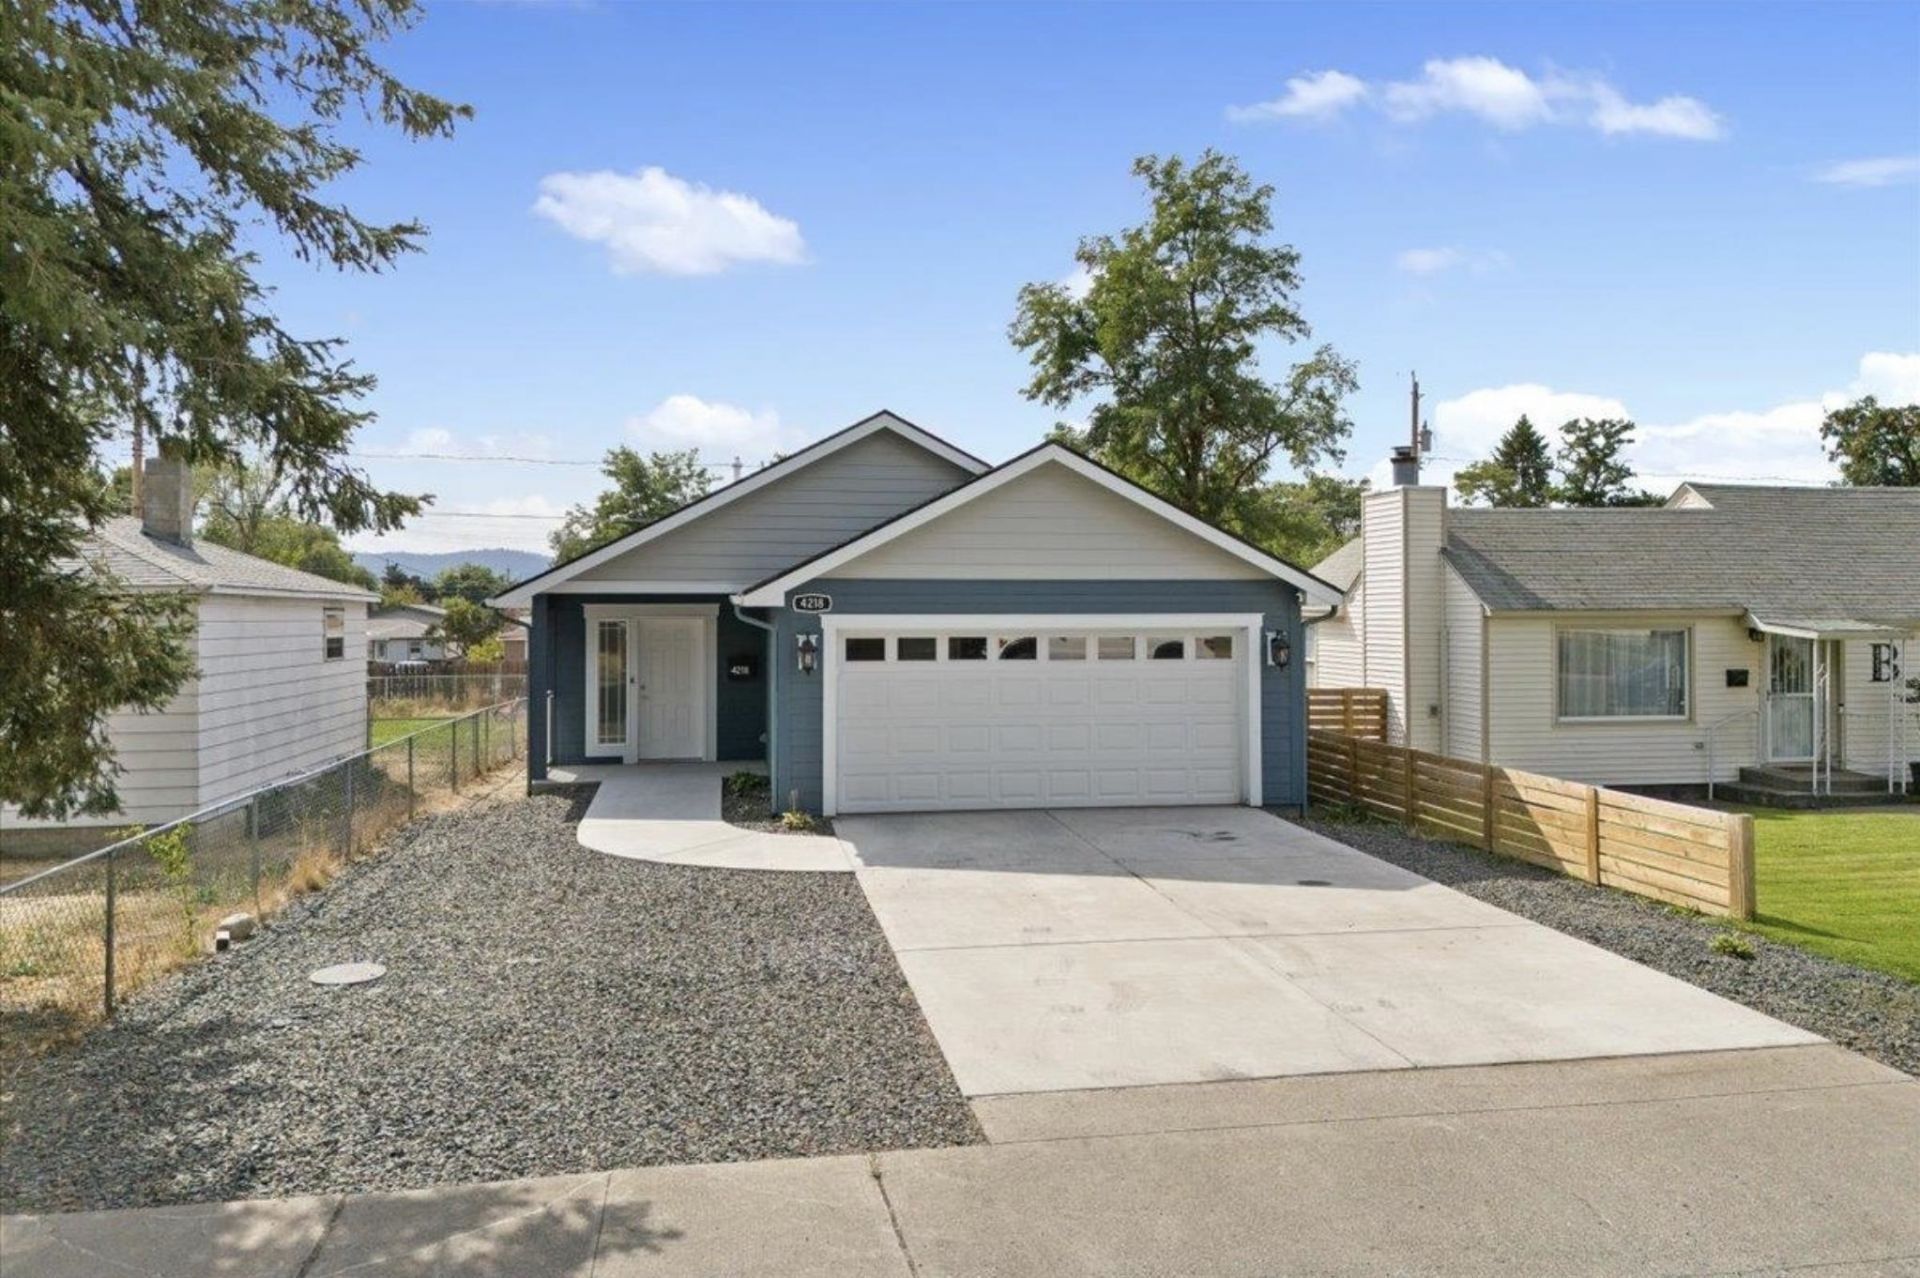
Built in 2021, this beautifully designed 3 bed, 2 bath home offers modern comfort in a prime location just minutes from I-90, SCC, and the new N/S Freeway. Conveniently located near Esmeralda Golf Course, the Spokane River, and the Centennial Trail, this 1,482 sq ft home combines accessibility with outdoor recreation. The open-concept layout features quartz countertops, soft-close cabinetry, heated kitchen and bathroom floors, and a cozy gas fireplace. Skylights fill the home with natural light, while central A/C and heating provide year-round comfort. The spacious primary suite includes a large walk-in closet and private bathroom with double vanity. Additional features include a tankless water heater, skylights, attached 2-car garage with extra storage, and a gas hookup on the covered porch for easy outdoor grilling. Stylish, functional, and move-in ready, this home is a must-see!
Property Features
Property Type: Residential - Single Family
Basement: Crawl Space, None
Fenced: Yes
Garage: 2 car attached
Roof Type: Composition
Stories: 1.0
Taxes: $3,798
Year Built: 2021
Feature Descriptions
Accessibility: Ramp - Main Level
Days on Site: 10
Dining: Informal, Kit Eat Sp, Eat Bar
Electrical: 200 AMP
Exterior: Masonite
Family/Recroom: 1st Flr, Off Kit, Outside Ent
Fireplace: Gas
Heating/Cooling: Natural Gas, Forced Air
Interior: Pantry, Kitchen Island, Cathedral Ceiling(s)
Lot: Fenced Yard, Level
Parcel#: 35101.3519
Parking: Attached, RV Access/Parking, Garage Door Opener, Off Site
Primary Bedroom: Wlkin Clst,3/4 Bath, Dbl Sinks,1st Flr
Special View Info: Territorial
SQ. FT. Total: 1482
Local Schools
High School: Rogers
Middle School: Shaw
Elementary School: Cooper
School District: Spokane Dist 81
Listed By / Shown By
Listed By
Agency Name: Amplify Real Estate Services
Shown By
Agent Name: Melissa Larratt
Agent Phone: (509) 863-2974
Agency Title: Coldwell Banker Tomlinson

Estimate Your Payment
Estimated Payment
$ 1,348.57 per month $912.48 Principal & Interest $316.50 Property Tax $119.58 Homeowner's Insurance
4218 E Fairview Ave | MLS# 202617687
This single family home located at 4218 E Fairview Ave, Spokane, WA 99217 is currently listed for sale with an asking price of $410,000. This property was built in 2021 and has 3 bedrooms with 1482 sq. ft. E Fairview Ave is located within the Spokane Dist 81 school district. Search Spokane real estate on mlarratt.cbspokane.com today.