
BEDS3
BATHS2
SQUARE FEET1,728
MLS#202619783
STATUSActive
PROPERTY TYPEResidential - Single Family
SCHOOLSpokane Dist 81
Property Description
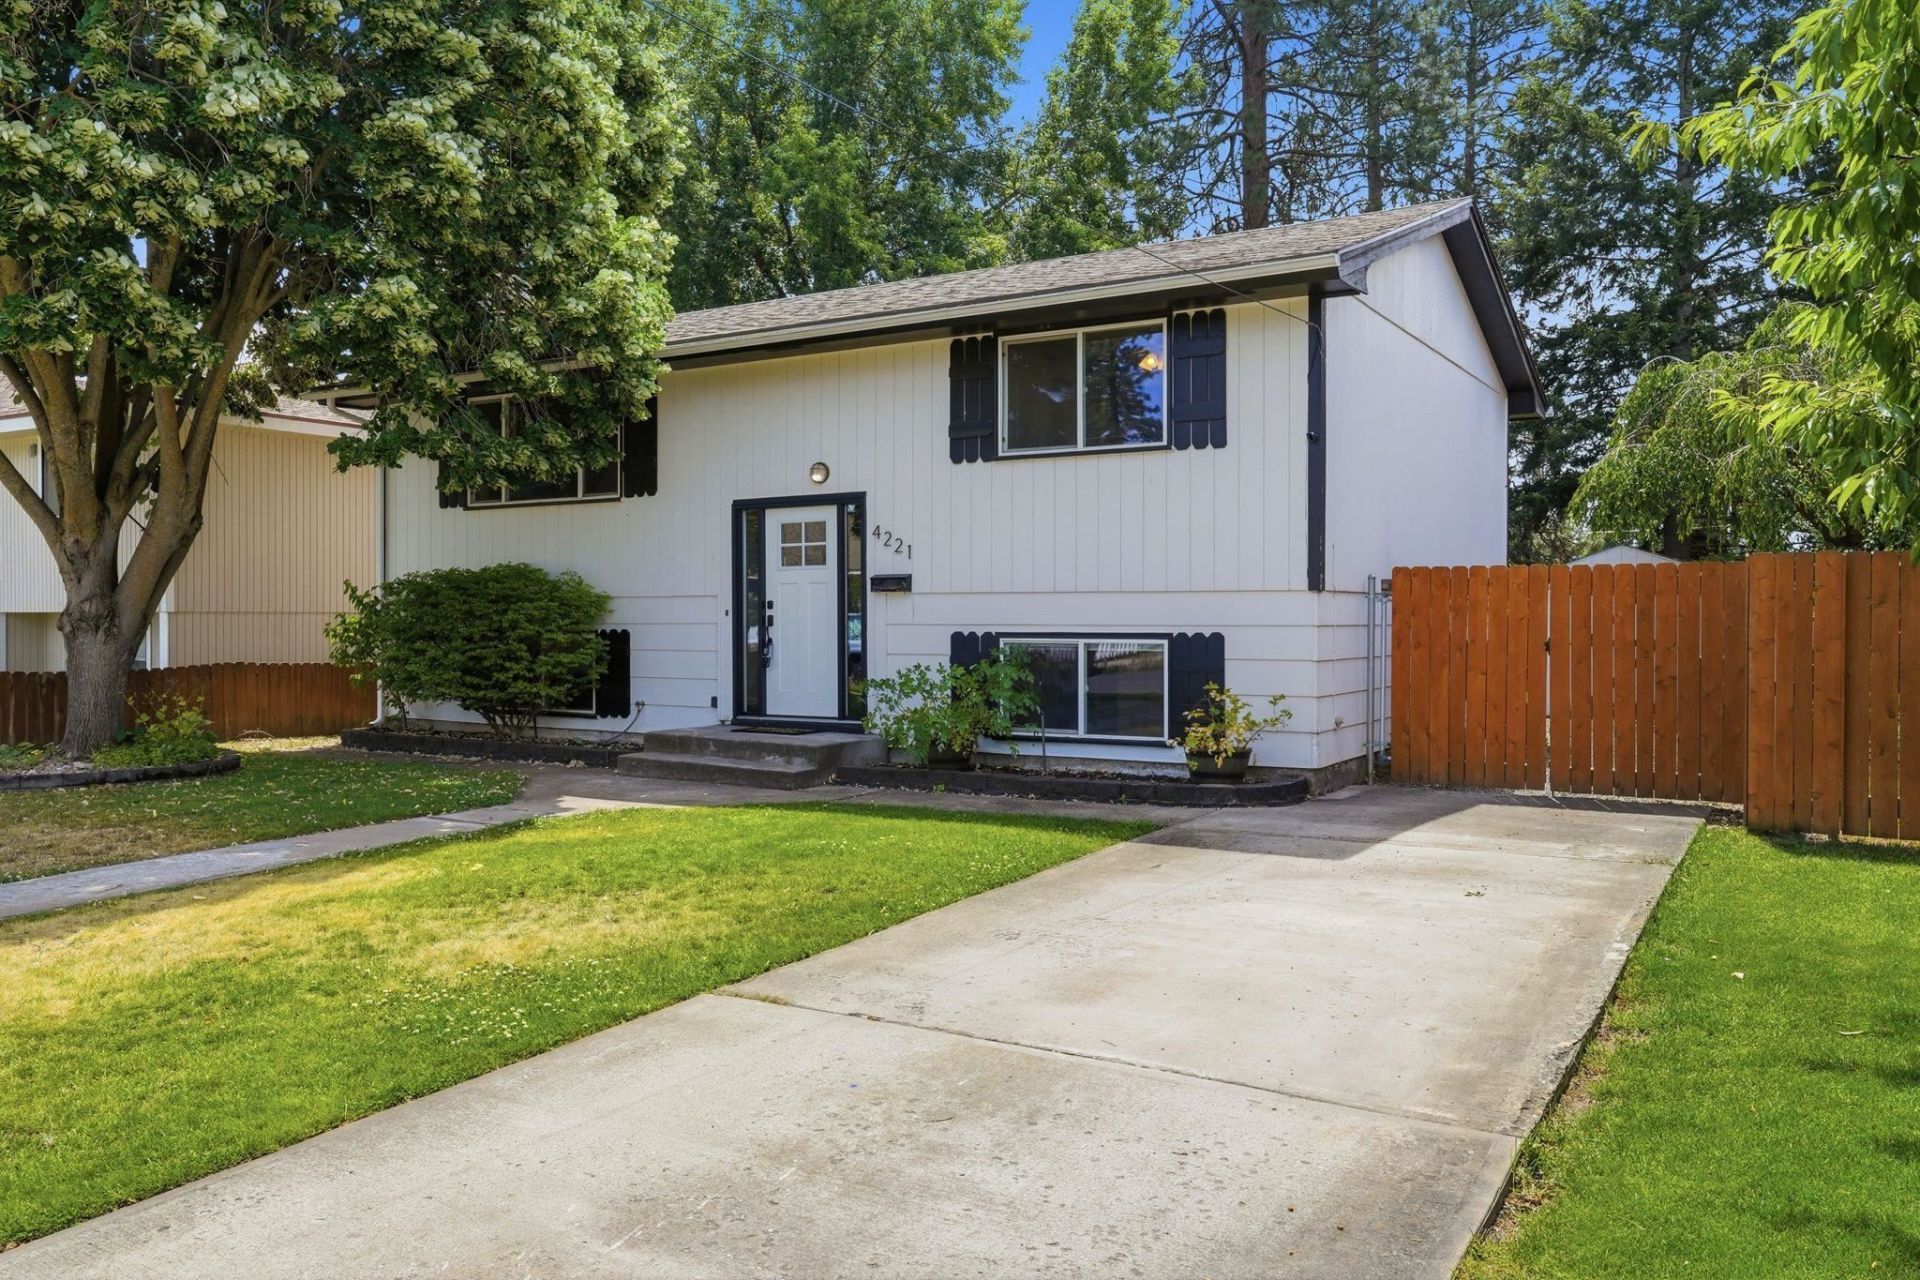
Welcome to this beautifully updated 3-bedroom, 2-bath Spokane home offering comfort, functionality, and peace of mind with extensive upgrades throughout. Major system updates have already been completed, including a new roof (2022), new furnace and AC (2023), solar installation with updated electrical panel (2023), and a recently inspected sewer/mainline. Inside, youll find a remodeled kitchen (2022), updated flooring, newer carpet, updated lighting, and all new interior doors and trim creating a fresh, cohesive feel throughout the home. Additional improvements include newer appliances, a remodeled laundry room, updated bathrooms with new sinks, faucets, and toilets, plus a newer front and back door. Outside, enjoy a fully fenced backyard with front and back irrigation, a newer deck, and plenty of space to relax or entertain. This home blends thoughtful updates with everyday livability in a convenient Spokane location close to schools, parks, shopping, and more.
Property Features
Property Type: Residential - Single Family
Basement: Yes
Basement: Full, Finished, Daylight, Laundry
Fenced: Yes
Lot Size: 0.20 Acres
Roof Type: Composition
Taxes: $916
Year Built: 1970
Feature Descriptions
Days on Site: 21
Dining: Informal
Exterior: Siding
Family/Recroom: Bsmt,1st Flr
Heating/Cooling: Natural Gas, Forced Air
Lot: Fenced Yard, Sprinkler - Automatic, Treed, Level
Lot Dimensions: 173 X 50
Parcel#: 26353.1223
Parking: Off Site
Primary Bedroom: Dbl Clst, Full Bath
SQ. FT. Total: 1728
Local Schools
High School: Shadle Park
Middle School: Glover
Elementary School: Brown
School District: Spokane Dist 81
Listed By / Shown By
Listed By
Agency Name: Windermere City Group
Shown By
Agent Name: Melissa Larratt
Agent Phone: (509) 863-2974
Agency Title: Coldwell Banker Tomlinson

Estimate Your Payment
Estimated Payment
$ 1,183.92 per month $979.25 Principal & Interest $76.33 Property Tax $128.33 Homeowner's Insurance
4221 W Everett Ave | MLS# 202619783
This single family home located at 4221 W Everett Ave, Spokane, WA 99205 is currently listed for sale with an asking price of $440,000. This property was built in 1970 and has 3 bedrooms with 1728 sq. ft. W Everett Ave is located within the Spokane Dist 81 school district. Search Spokane real estate on mlarratt.cbspokane.com today.