
BEDS3
BATHS2
SQUARE FEET2,400
MLS#202618228
STATUSActive
PROPERTY TYPEResidential - Single Family
SCHOOLSpokane Dist 81
Property Description
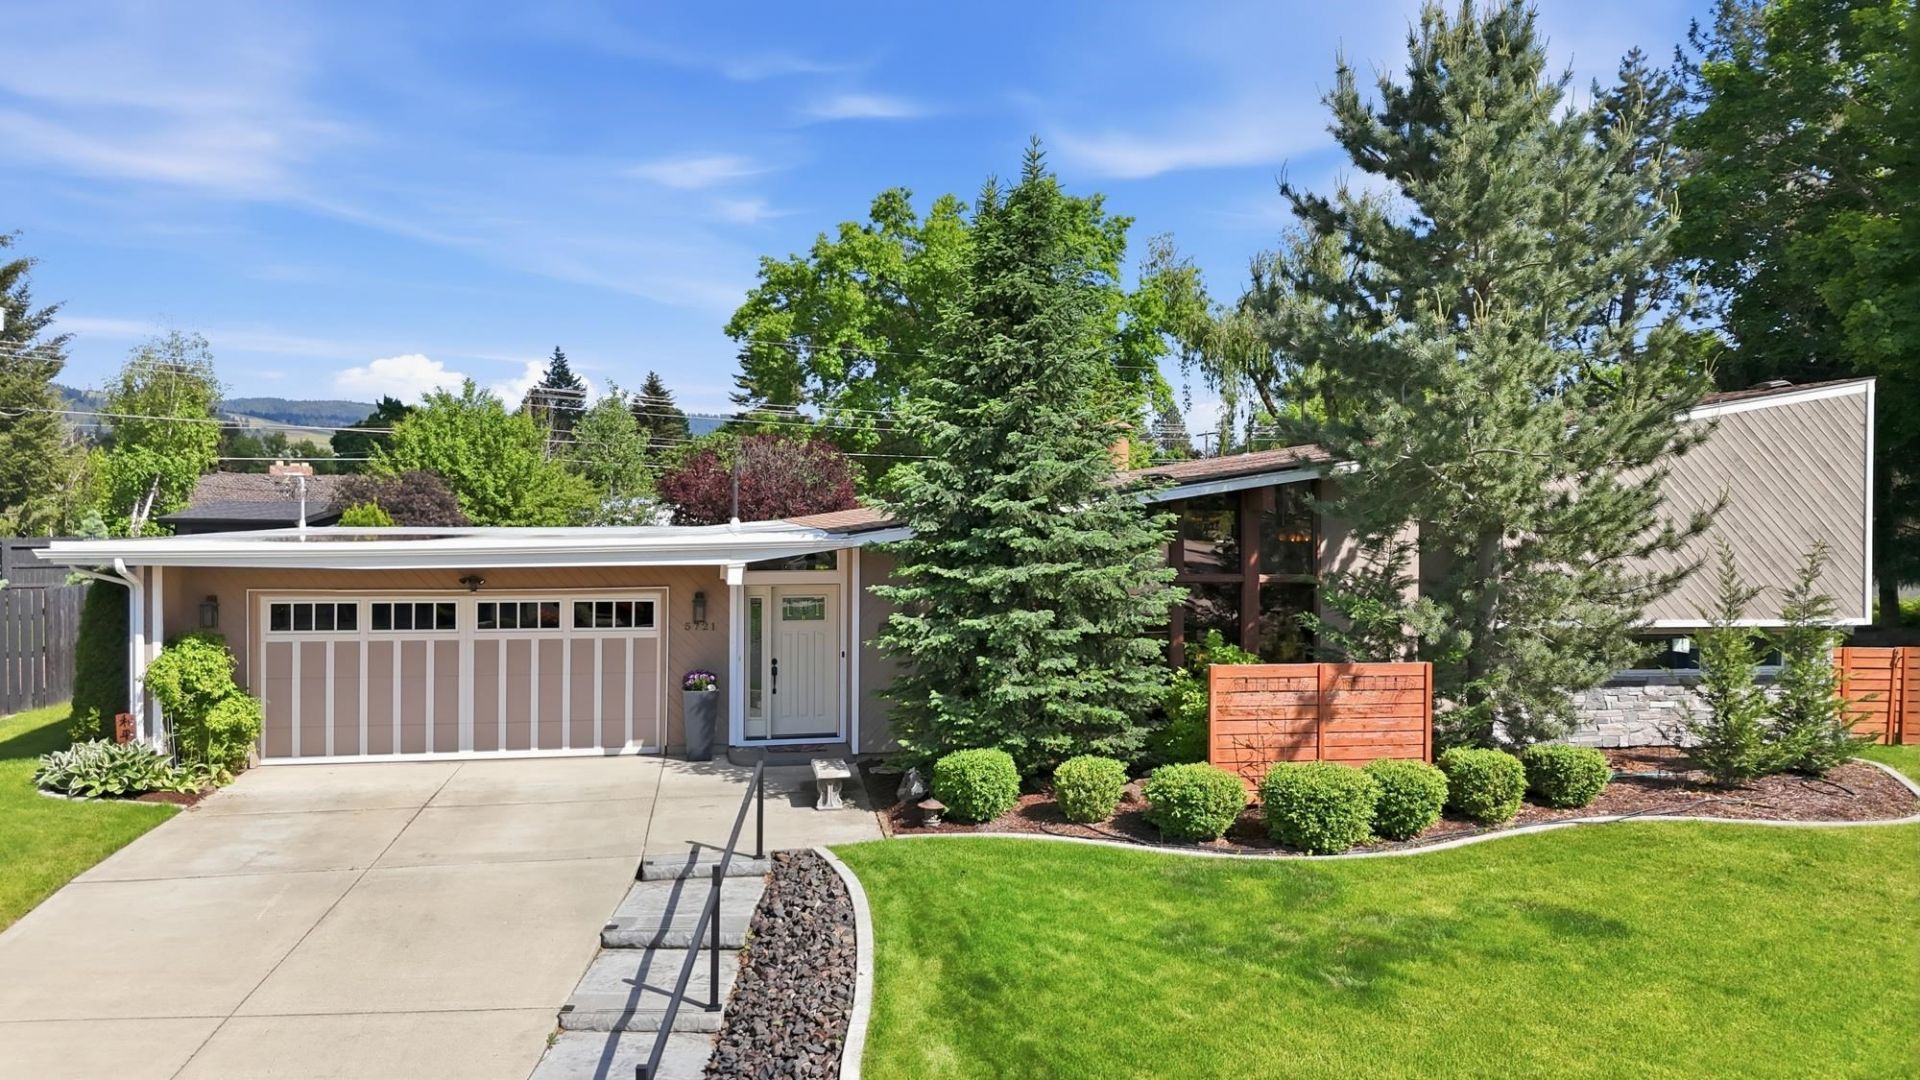
Dont miss this exceptional South Hill Mid-Century Modern home on an oversized dreamy lot. So conveniently located, and when you step inside, youll be wowed by an abundance of natural light and mid-century modern architectural features. Tall vaulted ceilings, dual fireplaces, and 2 cozy living room areas highlight the main level. Gorgeous kitchen has been recently renovated. 2 bedrooms situated upstairs and a fully updated bathroom. The primary bedroom has a private deck overlooking the huge park-like yard. Lower level with outside entrance has a large flex room that could be a bedroom, or amazing home office. Spacious laundry room. A 2nd gorgeous bathroom serves the lower level. Bonus living space was added to the back of the 2 car garage and is even heated with a sink. It would be perfect for hobbies, gym, storage, or even an extra bedroom. The lush backyard might steal the show however. The custom Cedar Cabin has heating/cooling. RV / boat parking avail too. This is a special property!
Property Features
Property Type: Residential - Single Family
Basement: Yes
Basement: Partial, Finished, Daylight, Rec/Family Area, Laundry, Walk-Out Access
Fenced: Yes
Garage: 2 car attached
Lot Size: 0.54 Acres
Roof Type: See Remarks
Year Built: 1958
Feature Descriptions
Additional Structures: Workshop, Stge Shd
Days on Site: 1
Dining: Informal, Eat Bar
Exterior: Brick Veneer, Wood Siding
Family/Recroom: Bsmt,1st Flr, Off Kit, Outside Ent, Formal LR, Den or Office
Fireplace: Gas
Heating/Cooling: Natural Gas, Baseboard
Interior: Cathedral Ceiling(s), Natural Woodwork
Lot: Fenced Yard, Sprinkler - Automatic, Treed, Level
Parcel#: 34043.0117
Parking: Attached, RV Access/Parking, Workshop in Garage, Garage Door Opener
Special View Info: Territorial
SQ. FT. Total: 2400
Local Schools
School District: Spokane Dist 81
Listed By / Shown By
Listed By
Agency Name: Source Real Estate
Shown By
Agent Name: Melissa Larratt
Agent Phone: (509) 863-2974
Agency Title: Coldwell Banker Tomlinson

Estimate Your Payment
Estimated Payment
$ 1,673.96 per month $1,480.00 Principal & Interest $0.00 Property Tax (data not provided by mls) $193.96 Homeowner's Insurance
5721 S Martin St | MLS# 202618228
This single family home located at 5721 S Martin St, Spokane, WA 99223 is currently listed for sale with an asking price of $665,000. This property was built in 1958 and has 3 bedrooms with 2400 sq. ft. S Martin St is located within the Spokane Dist 81 school district. Search Spokane real estate on mlarratt.cbspokane.com today.