
BEDS4
BATHS3
SQUARE FEET2,022
MLS#202618186
STATUSActive
PROPERTY TYPEResidential - Single Family
SUBDIVISIONCourtland Estates
SCHOOLNine Mile Falls
Property Description
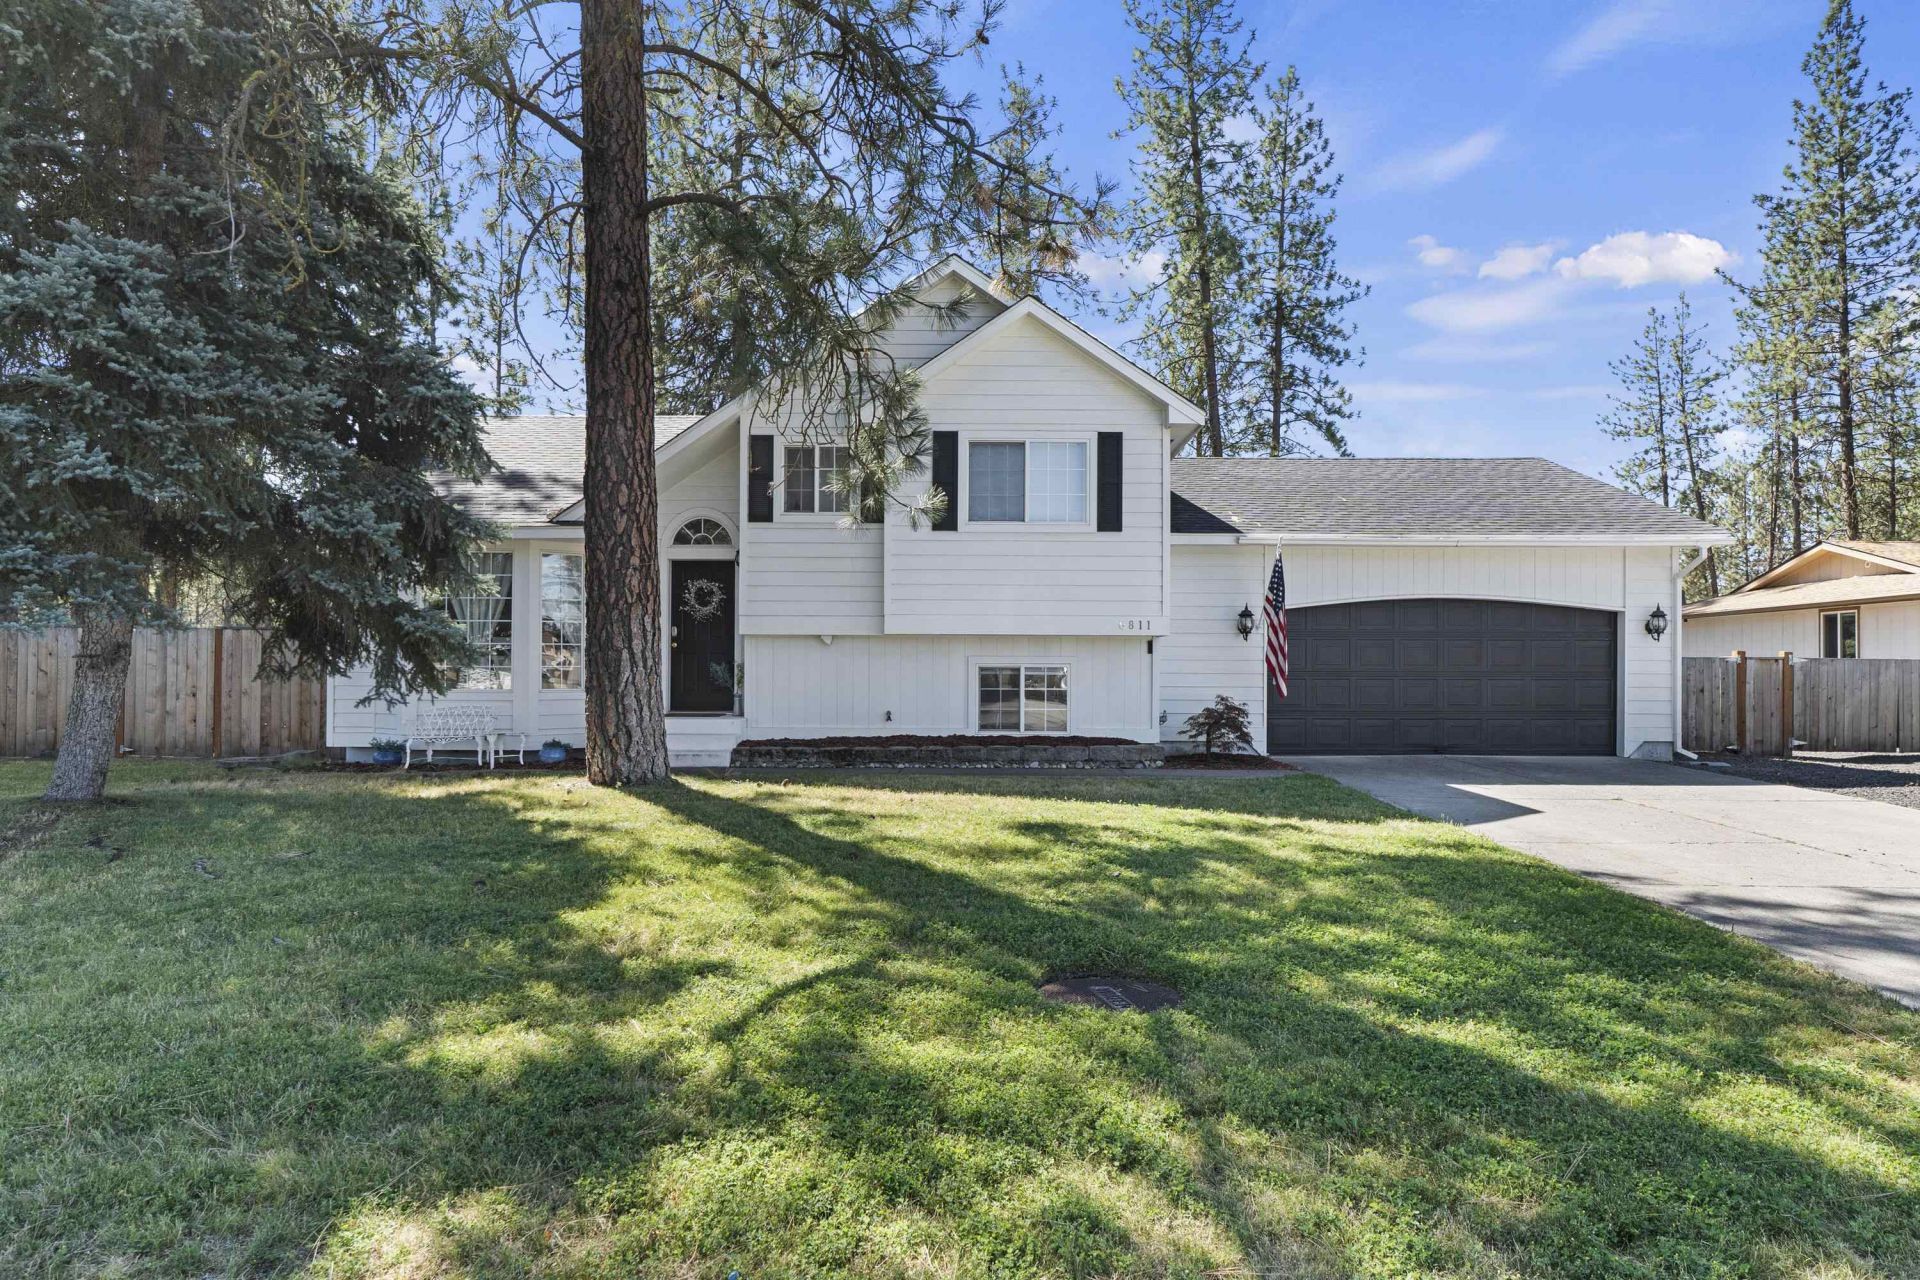
Charming & Updated 4-Bed, 3-Bath Home on Expansive Lot ? Just 15 Minutes from Downtown & Riverside State Park. Welcome to your new home in Nine Mile Falls ? where modern updates meet serene outdoor living! At around 2,022 sq ft, this thoughtfully updated residence features 4 spacious bedrooms, 3 full baths, and a bright, open layout. Step inside to discover a custom kitchen with quartz countertops, beautiful flooring, modern lighting, and a cozy fireplace living room. The fully finished basement offers legal bedroom, laundry, and storage. Outside, private, full cedar fenced yard awaits with a garden shed, deck, and a gazebo complete with electricity, lighting, cable, and fan?perfect for summer entertaining or relaxing evenings. Bonus: the backyard is pre-wired for a hot tub and includes a firepit area for cozy gatherings. The home has Roof, cedar fence, exterior paint, furnace , HVAC, hot water heater all installed or completed within the last 5 years.
Property Features
Property Type: Residential - Single Family
Basement: Finished, Laundry
Basement: Yes
Fenced: Yes
Garage: 2 car attached
Lot Size: 0.34 Acres
Roof Type: Composition
Stories: 3.0
Year Built: 1993
Feature Descriptions
Additional Structures: Stge Shd
Days on Site: 1
Dining: Informal, Eat Bar
Electrical: 200 AMP
Exterior: Masonite
Family/Recroom: 1st Flr, Den or Office
Fireplace: Gas, Insert
Heating/Cooling: Natural Gas, Forced Air, Hot Water
Interior: Hot Water
Lot: Fenced Yard, Sprinkler - Automatic, Treed, Level, Corner Lot, Fencing
Parcel#: 26212.2801
Parking: Attached, RV Access/Parking, Garage Door Opener, Off Site
Primary Bedroom: Dbl Clst, Full Bath,2nd Flr
Special View Info: Territorial
SQ. FT. Total: 2022
Utilities: Cable Available
Local Schools
High School: Lakeside
Middle School: Lakeside
Elementary School: Nine Mile Falls
School District: Nine Mile Falls
Listed By / Shown By
Listed By
Agency Name: Windermere Valley
Shown By
Agent Name: Melissa Larratt
Agent Phone: (509) 863-2974
Agency Title: Coldwell Banker Tomlinson

Estimate Your Payment
Estimated Payment
$ 1,220.86 per month $1,079.40 Principal & Interest $0.00 Property Tax (data not provided by mls) $141.46 Homeowner's Insurance
6811 W Johannsen Ave | MLS# 202618186
This single family home located at 6811 W Johannsen Ave, Nine Mile Falls, WA 99026 is currently listed for sale with an asking price of $485,000. This property was built in 1993 and has 4 bedrooms with 2022 sq. ft. W Johannsen Ave is located in the Courtland Estates subdivision within the Nine Mile Falls school district. Search Courtland Estates real estate on mlarratt.cbspokane.com today.