
BEDS6
BATHS4
SQUARE FEET4,800
MLS#202618216
STATUSActive
PROPERTY TYPEResidential - Single Family
SCHOOLRiverside
Property Description
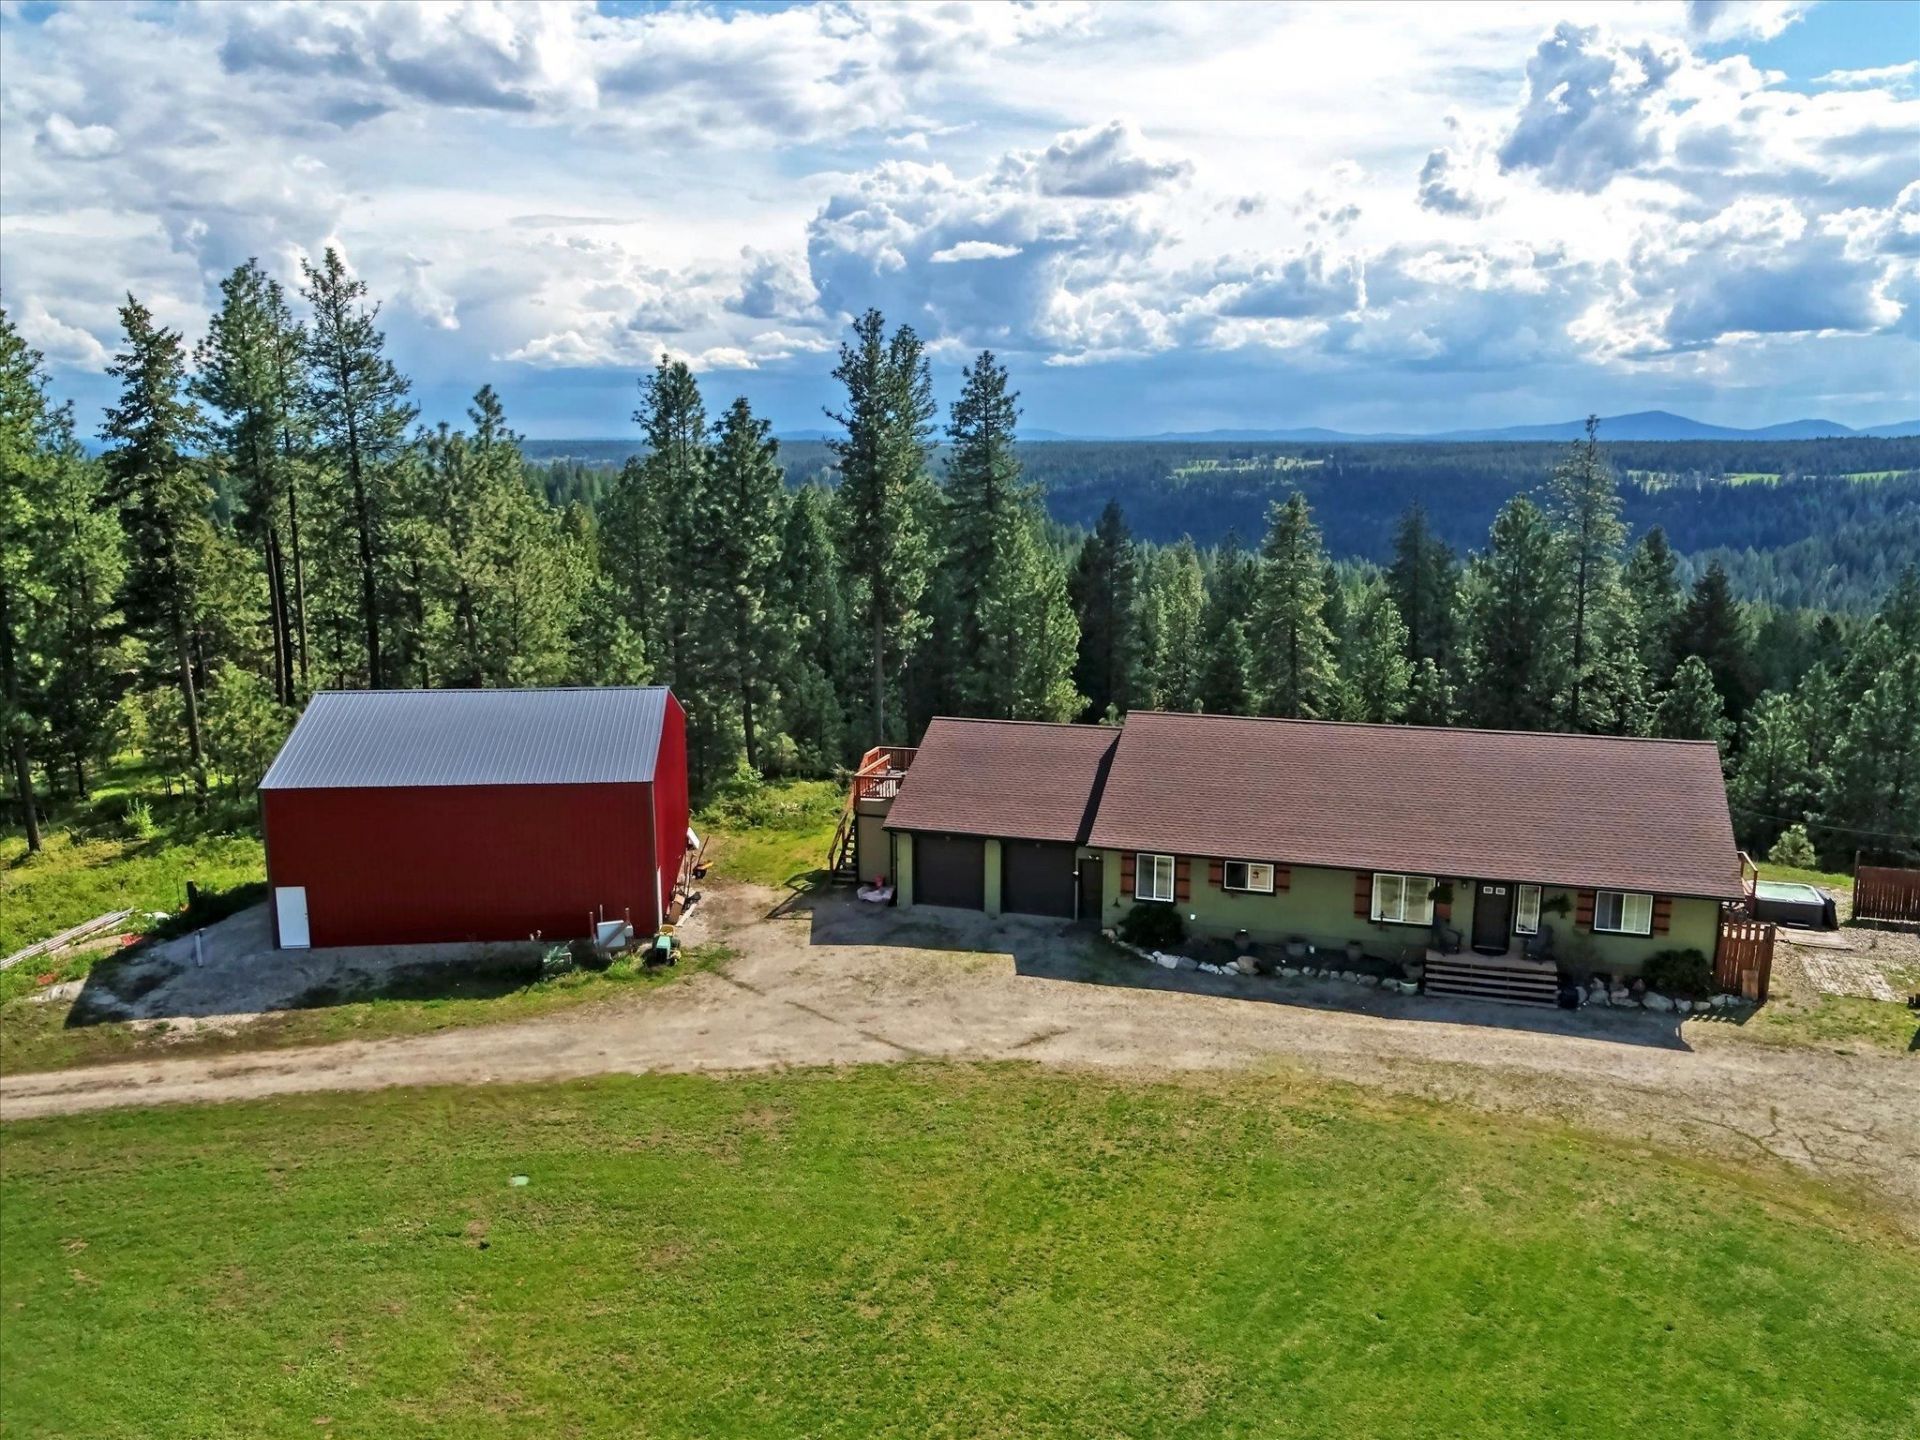
Welcome to 704 McCammon Rd, a Nature Lovers Paradise with Benefits! Set on 11.16 acres of forest land; this multi-home compound is a dream for outdoor enthusiasts, hikers, avid hunters, or those who want their extended family nearby. Additional income potential: Long-term Rental or AirB&B. 4800Sq ft main home with multiple entrances, remodeled 400 sq ft tiny home, 500 sq ft upstairs apartment attached to the main house. Large red shop built just a few years ago. 1 acre fenced garden 2 offices. Beautiful floor plan on the main house. 6 bedrooms 4 baths Vaulted ceilings and a private Sun Room make you feel instantly at home when you walk inside. Double ovens, double sinks, mud room, 2 car garage, wood stove, heated floors from radiant heat, a hot tub, and super fast high speed internet for all of your business and entertainment needs are some of the many features of this great home. Whether you have a big extended family or want to run this place like a very profitable business it is all here for you to enjoy!
Property Features
Property Type: Residential - Single Family
Basement: Full, Finished, Daylight, Walk-Out Access
Basement: Yes
Garage: 4 car attached
Lot Size: 11.14 Acres
Roof Type: Composition
Stories: 1.0
Year Built: 2011
Feature Descriptions
Additional Structures: Workshop, Barn(s), Stge Shd, Hay, Guest House
Days on Site: 1
Dining: Formal, Informal, Kit Eat Sp, Eat Bar
Exterior: See Remarks
Family/Recroom: Bsmt,1st Flr
Heating/Cooling: Electric, Forced Air, See Remarks
Interior: Solarium/Atrium
Lot: Treed, Secluded, Fencing, Horses Allowed, Garden
Parcel#: 2601
Parking: Attached, Detached, RV Access/Parking, Workshop in Garage, Garage Door Opener, Oversized
Special View Info: Mountain(s), Territorial
SQ. FT. Total: 4800
Local Schools
School District: Riverside
Listed By / Shown By
Listed By
Agency Name: RE/MAX Citibrokers
Shown By
Agent Name: Melissa Larratt
Agent Phone: (509) 863-2974
Agency Title: Coldwell Banker Tomlinson

Estimate Your Payment
Estimated Payment
$ 1,887.92 per month $1,669.17 Principal & Interest $0.00 Property Tax (data not provided by mls) $218.75 Homeowner's Insurance
704 Mccammon Rd | MLS# 202618216
This single family home located at 704 Mccammon Rd, Elk, WA 99009 is currently listed for sale with an asking price of $749,999. This property was built in 2011 and has 6 bedrooms with 4800 sq. ft. Mccammon Rd is located within the Riverside school district. Search Elk real estate on mlarratt.cbspokane.com today.