
BEDS4
BATHS3
SQUARE FEET2,237
MLS#202618267
STATUSActive
PROPERTY TYPEResidential - Single Family
SUBDIVISIONCrestview Estates First Addition
SCHOOLMead
Property Description
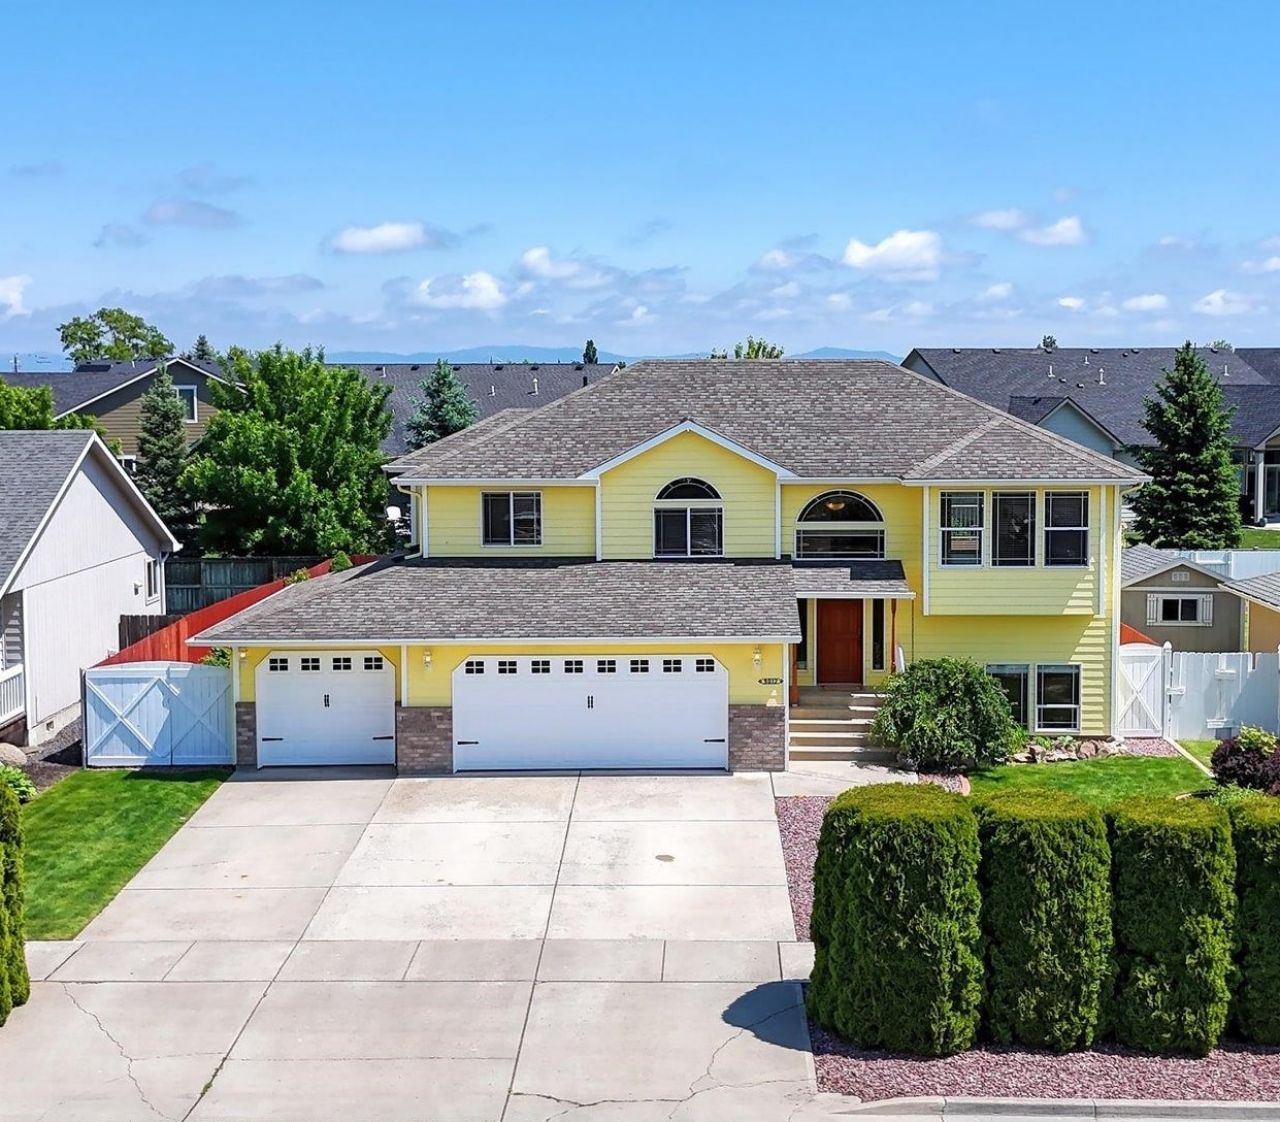
Welcome to this beautiful 5-Mile home, filled with natural light and warm, inviting spaces. The main level offers 3 spacious bedrooms with fresh paint, new trim, custom bamboo blinds, and elegant crystal fixtures. The kitchen features added Parr cabinetry and abundant storage, perfect for daily living and entertaining. The fully finished basement provides flexible space for a cozy family room, hobbies, or home gym, plus a guest bedroom, bath, recessed lighting, and great storage. A separate laundry room includes newer Whirlpool washer and dryer with storage pedestals. Enjoy the outdoors from the new deck overlooking lush gardens with fruits, vegetables, and herbs, enhanced by drip lines, sprinklers, solar lighting, and a charming fountain. Additional highlights include security lighting, a fully-insulated 3-car garage and backup generator. All appliances included.
Upcoming Open Houses
Open House Saturday May 30th, 11:00am - 1:00pm
Open House Sunday May 31st, 1:00pm - 3:00pm
Property Features
Property Type: Residential - Single Family
Basement: Yes
Basement: Partial, Finished, Daylight, Rec/Family Area, Laundry, Walk-Out Access
Fenced: Yes
Garage: 3 car attached
Lot Size: 0.18 Acres
Roof Type: Composition
Taxes: $4,117
Year Built: 2006
Feature Descriptions
Additional Structures: Stge Shd
Dining: Eat Bar, Informal, Kit Eat Sp
Electrical: 200 AMP, Breakers
Exterior: Brick Veneer, Masonite
Family/Recroom: 1st Flr, Bsmt, Off Kit
Fireplace: Gas
Heating/Cooling: Natural Gas, Forced Air
Interior: Hot Water, Smart Thermostat, Pantry, Kitchen Island, Cathedral Ceiling(s)
Lot: Views, Fenced Yard, Sprinkler - Automatic, Treed, Level, Garden
Parcel#: 26241.0407
Parking: Attached, Garage Door Opener, Off Site
Primary Bedroom: Wlkin Clst,3/4 Bath,1st Flr
Special View Info: Territorial
SQ. FT. Total: 2237
Local Schools
High School: Mead
Middle School: Highland
Elementary School: Prairieview
School District: Mead
Listed By / Shown By
Listed By
Agency Name: CENTURY 21 Beutler & Associates
Shown By
Agent Name: Melissa Larratt
Agent Phone: (509) 863-2974
Agency Title: Coldwell Banker Tomlinson

Estimate Your Payment
Estimated Payment
$ 1,525.93 per month $1,045.79 Principal & Interest $343.08 Property Tax $137.05 Homeowner's Insurance
9012 N Ash St | MLS# 202618267
This single family home located at 9012 N Ash St, Spokane, WA 99208 is currently listed for sale with an asking price of $469,900. This property was built in 2006 and has 4 bedrooms with 2237 sq. ft. N Ash St is located in the Crestview Estates First Addition subdivision within the Mead school district. Search Crestview Estates First Addition real estate on mlarratt.cbspokane.com today.