
BEDS5
BATHS3
SQUARE FEET3,254
MLS#202618135
STATUSActive
PROPERTY TYPEResidential - Single Family
SCHOOLSpokane Dist 81
Property Description
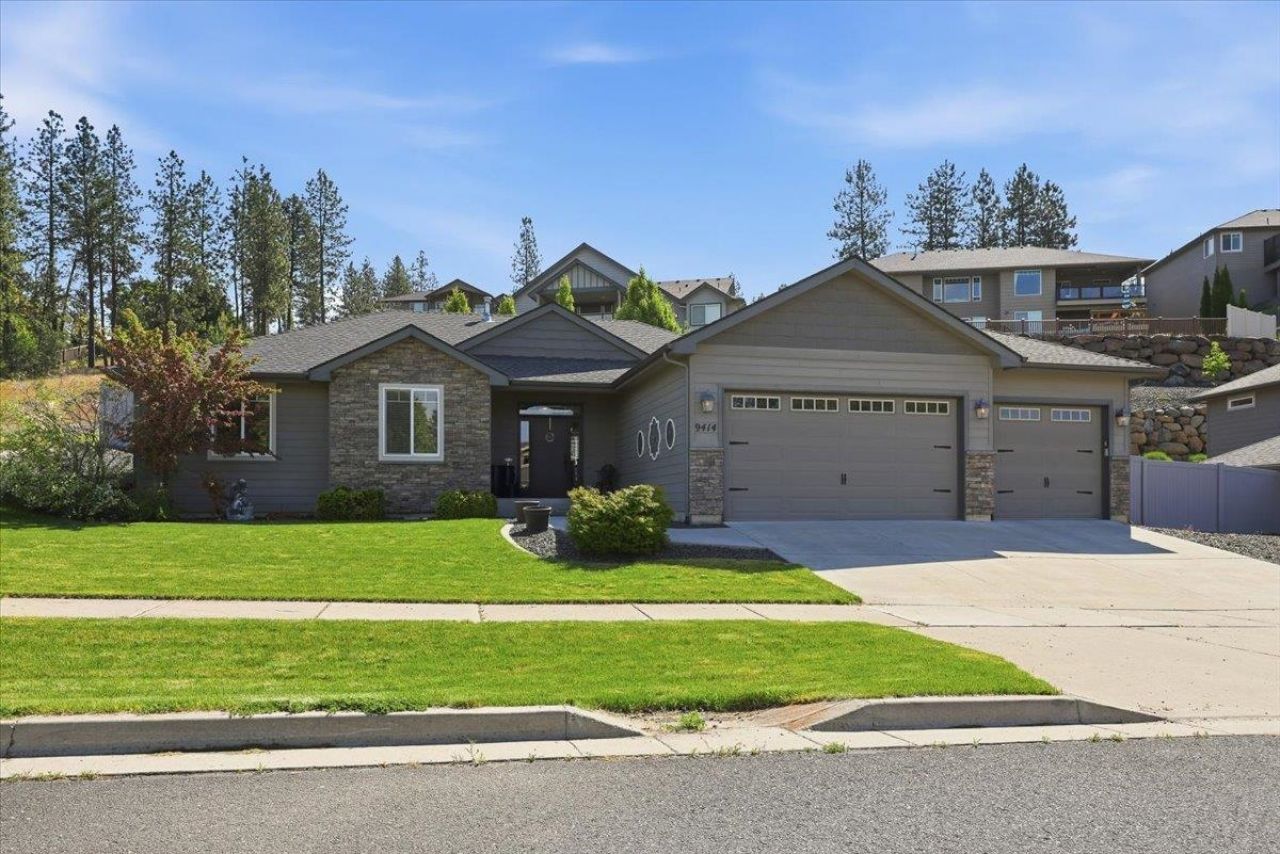
Enjoy this architecturally designed Dennis Miller masterpiece, built in 2015 and situated on a .27-acre corner lot at the foothills of Five Mile Prairie. This beautiful rancher features an open floor plan with vaulted ceilings, refinished hardwood floors, newer carpet, and a floor-to-ceiling gas fireplace surrounded by large windows with plantation blinds. The spacious kitchen offers a large island, custom cabinetry, glass tile backsplash, slab granite counters, and all kitchen/laundry appliances included. The fully finished lower level is an entertainers dream with a kitchenette, built-in kegerator, refrigerator, eating bar, and a non-conforming 5th bedroom or den with built-in sauna. Enjoy the low-maintenance backyard with terraced stonework and a relaxing water feature. Experience the charm and beauty of this exceptional 5-bedroom, 3-bathroom home, where scenic views can be enjoyed from nearly every window. The main level offers three well-sized bedrooms, two stylish bathrooms, and an outdoor hot tub.
Property Features
Property Type: Residential - Single Family
Basement: Yes
Basement: Full, Finished, Rec/Family Area
Fenced: Yes
Garage: 3 car attached
Lot Size: 0.27 Acres
Roof Type: Composition
Year Built: 2015
Feature Descriptions
Additional Structures: Stge Shd
Days on Site: 1
Dining: Informal, Eat Bar
Electrical: Sec Alarm, Breakers,200 AMP
Exterior: Stone Veneer, Masonite
Family/Recroom: Bsmt, Wet Bar
Fireplace: Masonry, Gas
Heating/Cooling: Natural Gas, Forced Air
Interior: Sauna, Hot Water, Smart Thermostat, Kitchen Island, Cathedral Ceiling(s)
Lot: Fenced Yard, Sprinkler - Automatic, Corner Lot
Parcel#: 26221.2207
Parking: Attached, Garage Door Opener
Primary Bedroom: Wlkin Clst, Full Bath, Dbl Sinks
Special View Info: Territorial
SQ. FT. Total: 3254
Local Schools
High School: Shadle Park
Middle School: Salk
Elementary School: Woodridge
School District: Spokane Dist 81
Listed By / Shown By
Listed By
Agency Name: Windermere Liberty Lake
Shown By
Agent Name: Melissa Larratt
Agent Phone: (509) 863-2974
Agency Title: Coldwell Banker Tomlinson

Estimate Your Payment
Estimated Payment
$ 1,724.29 per month $1,524.50 Principal & Interest $0.00 Property Tax (data not provided by mls) $199.79 Homeowner's Insurance
9414 N Phoebe Dr | MLS# 202618135
This single family home located at 9414 N Phoebe Dr, Spokane, WA 99208 is currently listed for sale with an asking price of $684,995. This property was built in 2015 and has 5 bedrooms with 3254 sq. ft. N Phoebe Dr is located within the Spokane Dist 81 school district. Search Spokane real estate on mlarratt.cbspokane.com today.